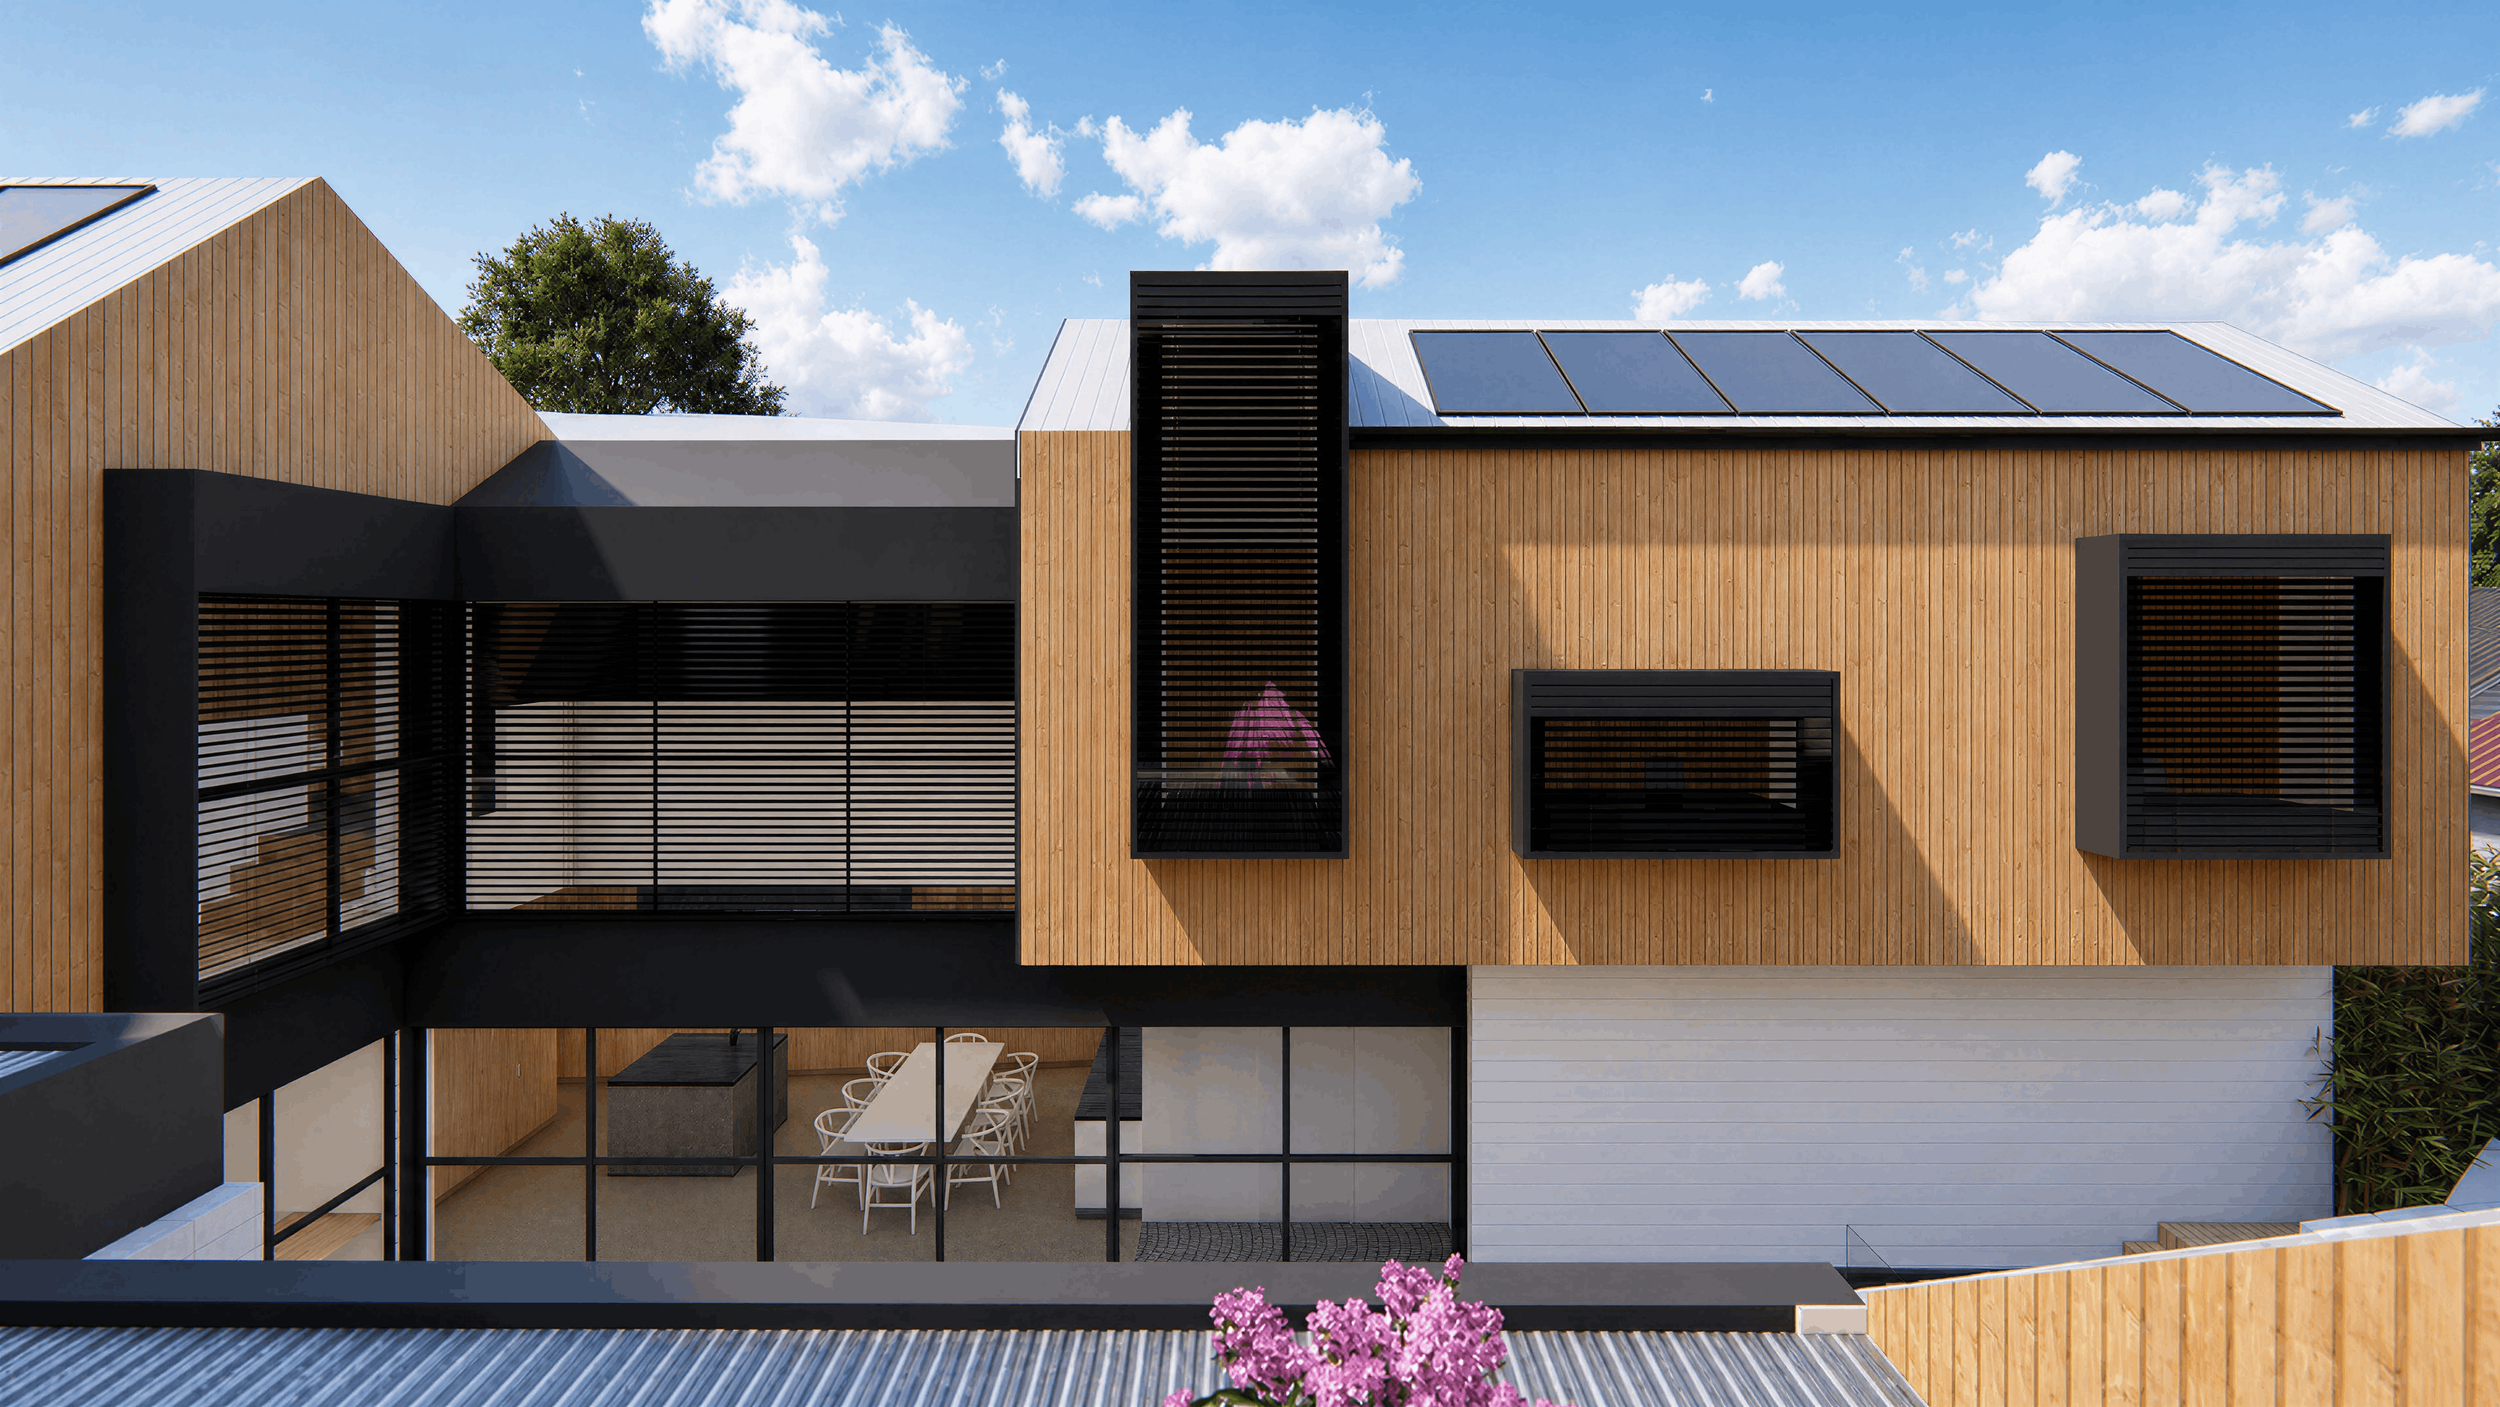
Modern house with wooden and black accents, solar panels on the roof, large windows, and an outdoor dining area beneath a balcony.
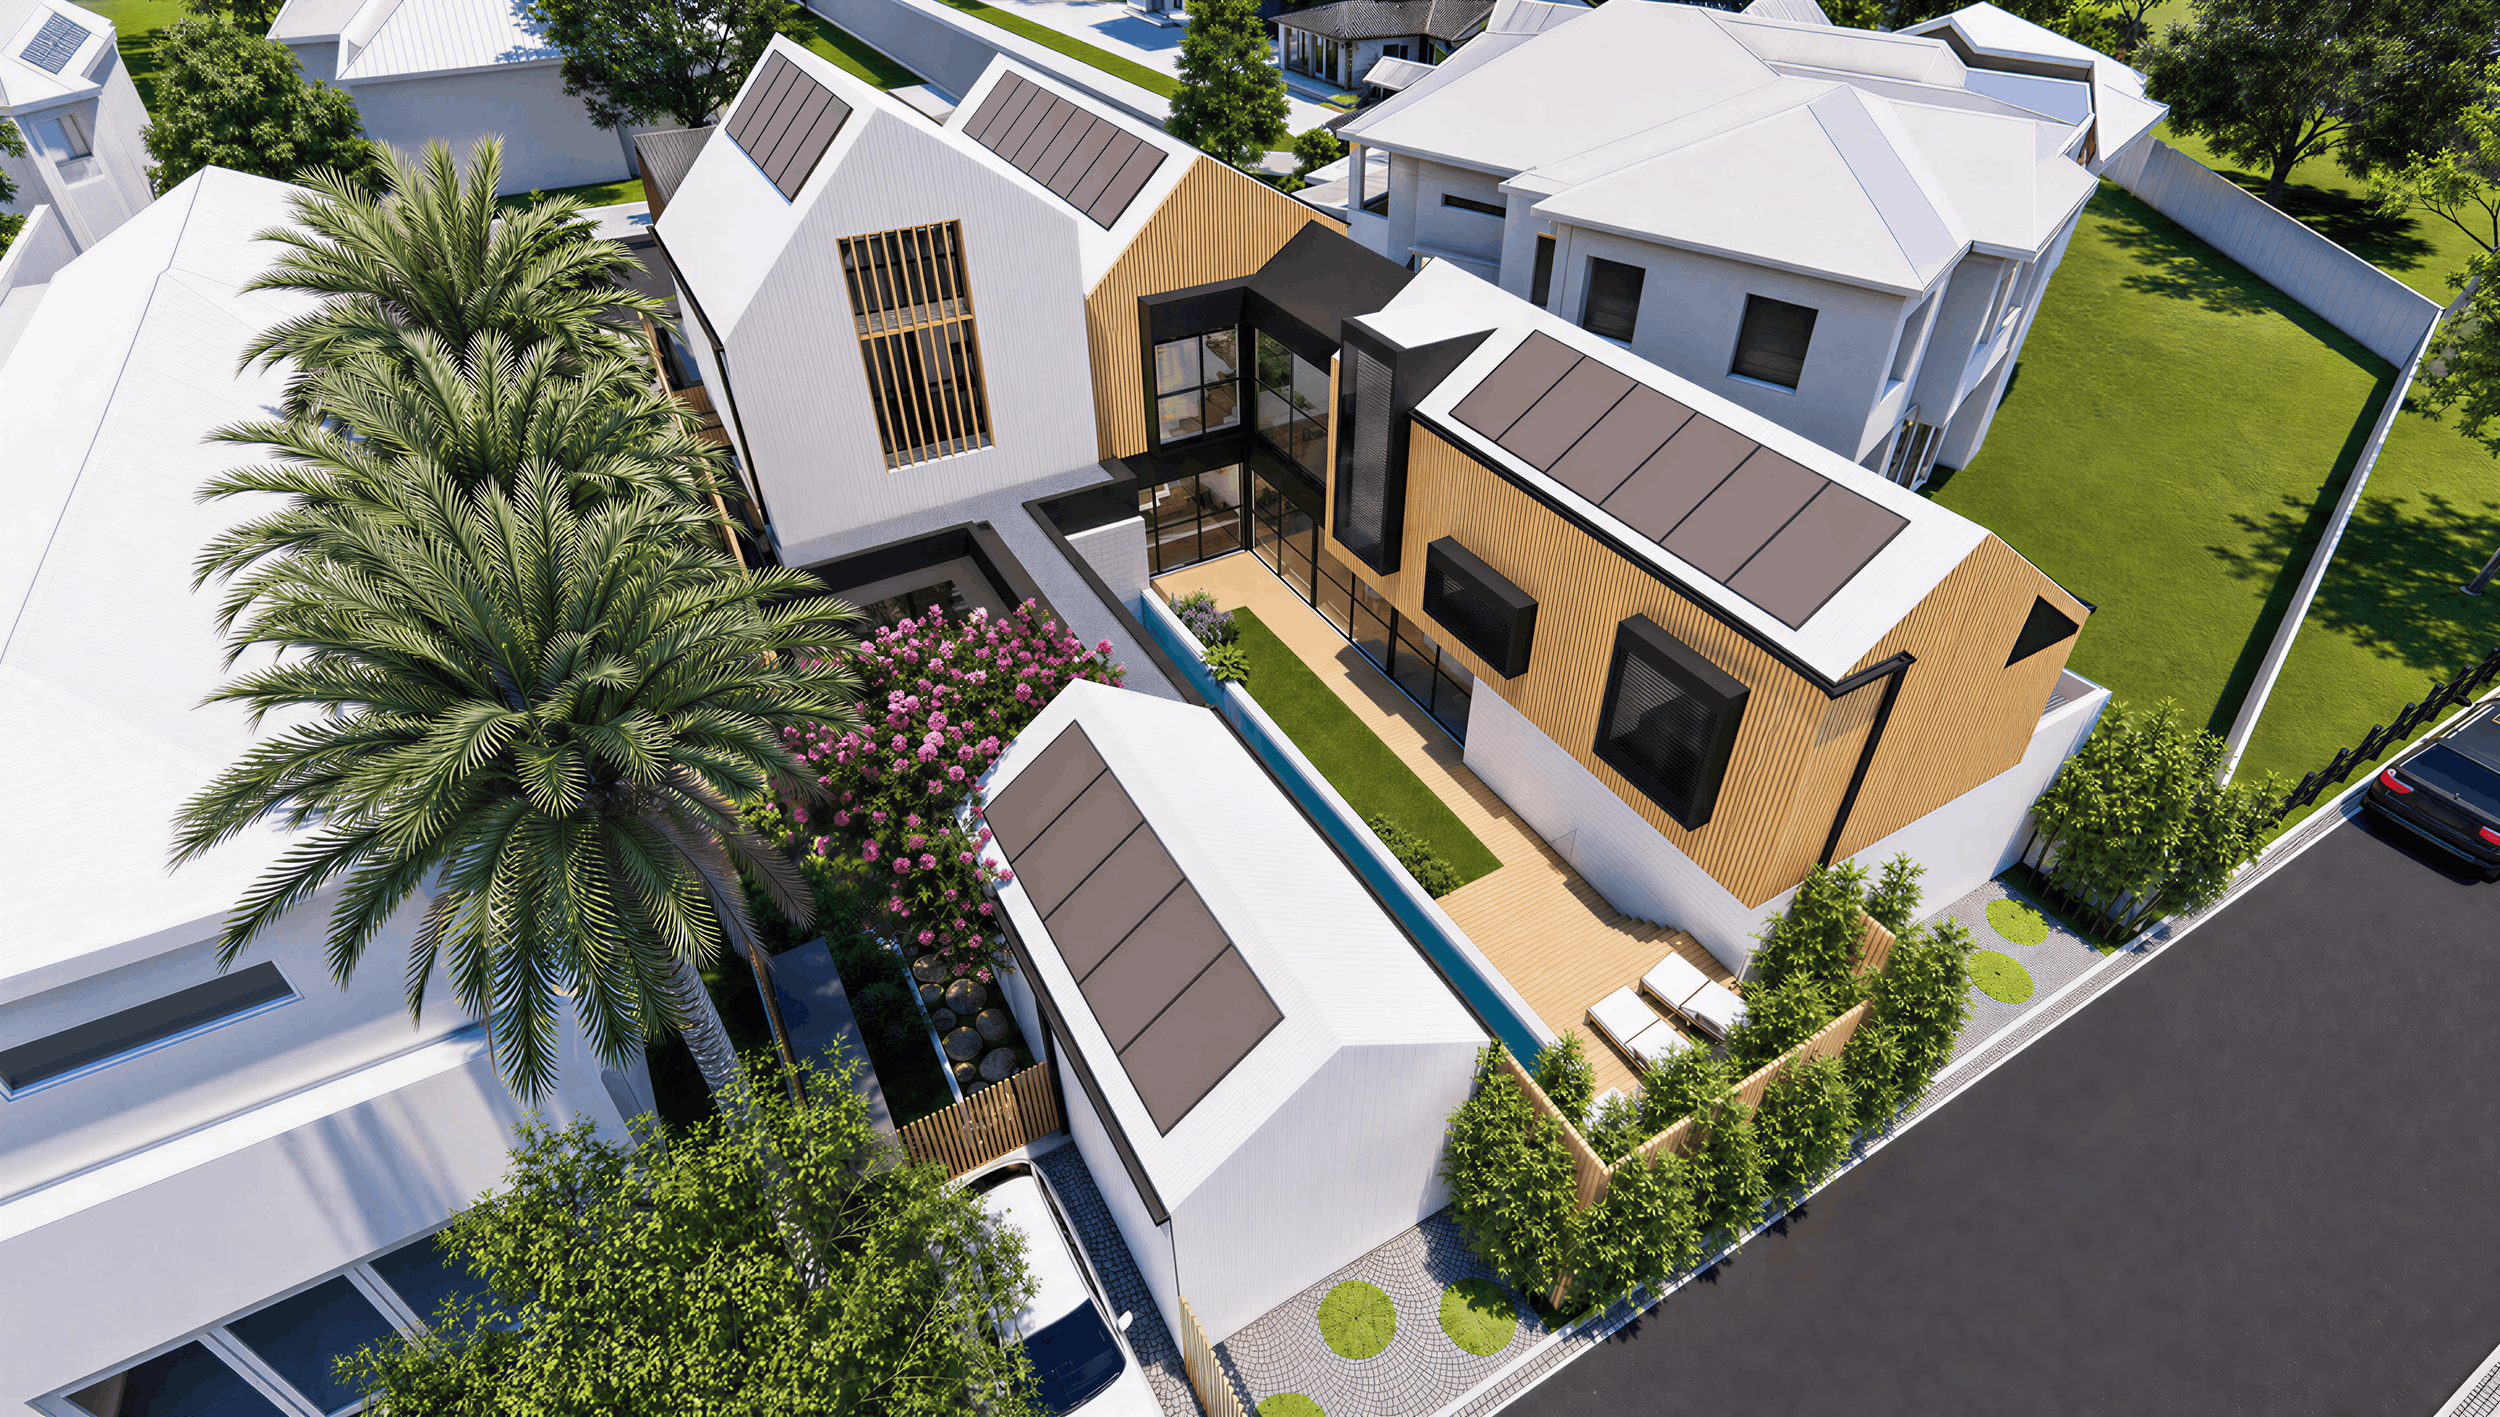
Aerial view of a modern residential property with multiple white and wooden houses, green lawns, trees, and a driveway with parked cars.

Once a derelict site, this project reimagines its potential as a boutique residential development. The brief called for two high-quality homes capable of appealing to both the mid-market and discerning investor, responding to the site's strategic location and development potential.

Challenging the conventional side-by-side subdivision model, the design explores a more considered approach to density—delivering two boutique homes with a stronger sense of individuality, amenity and architectural character.

William

Stage
Permit
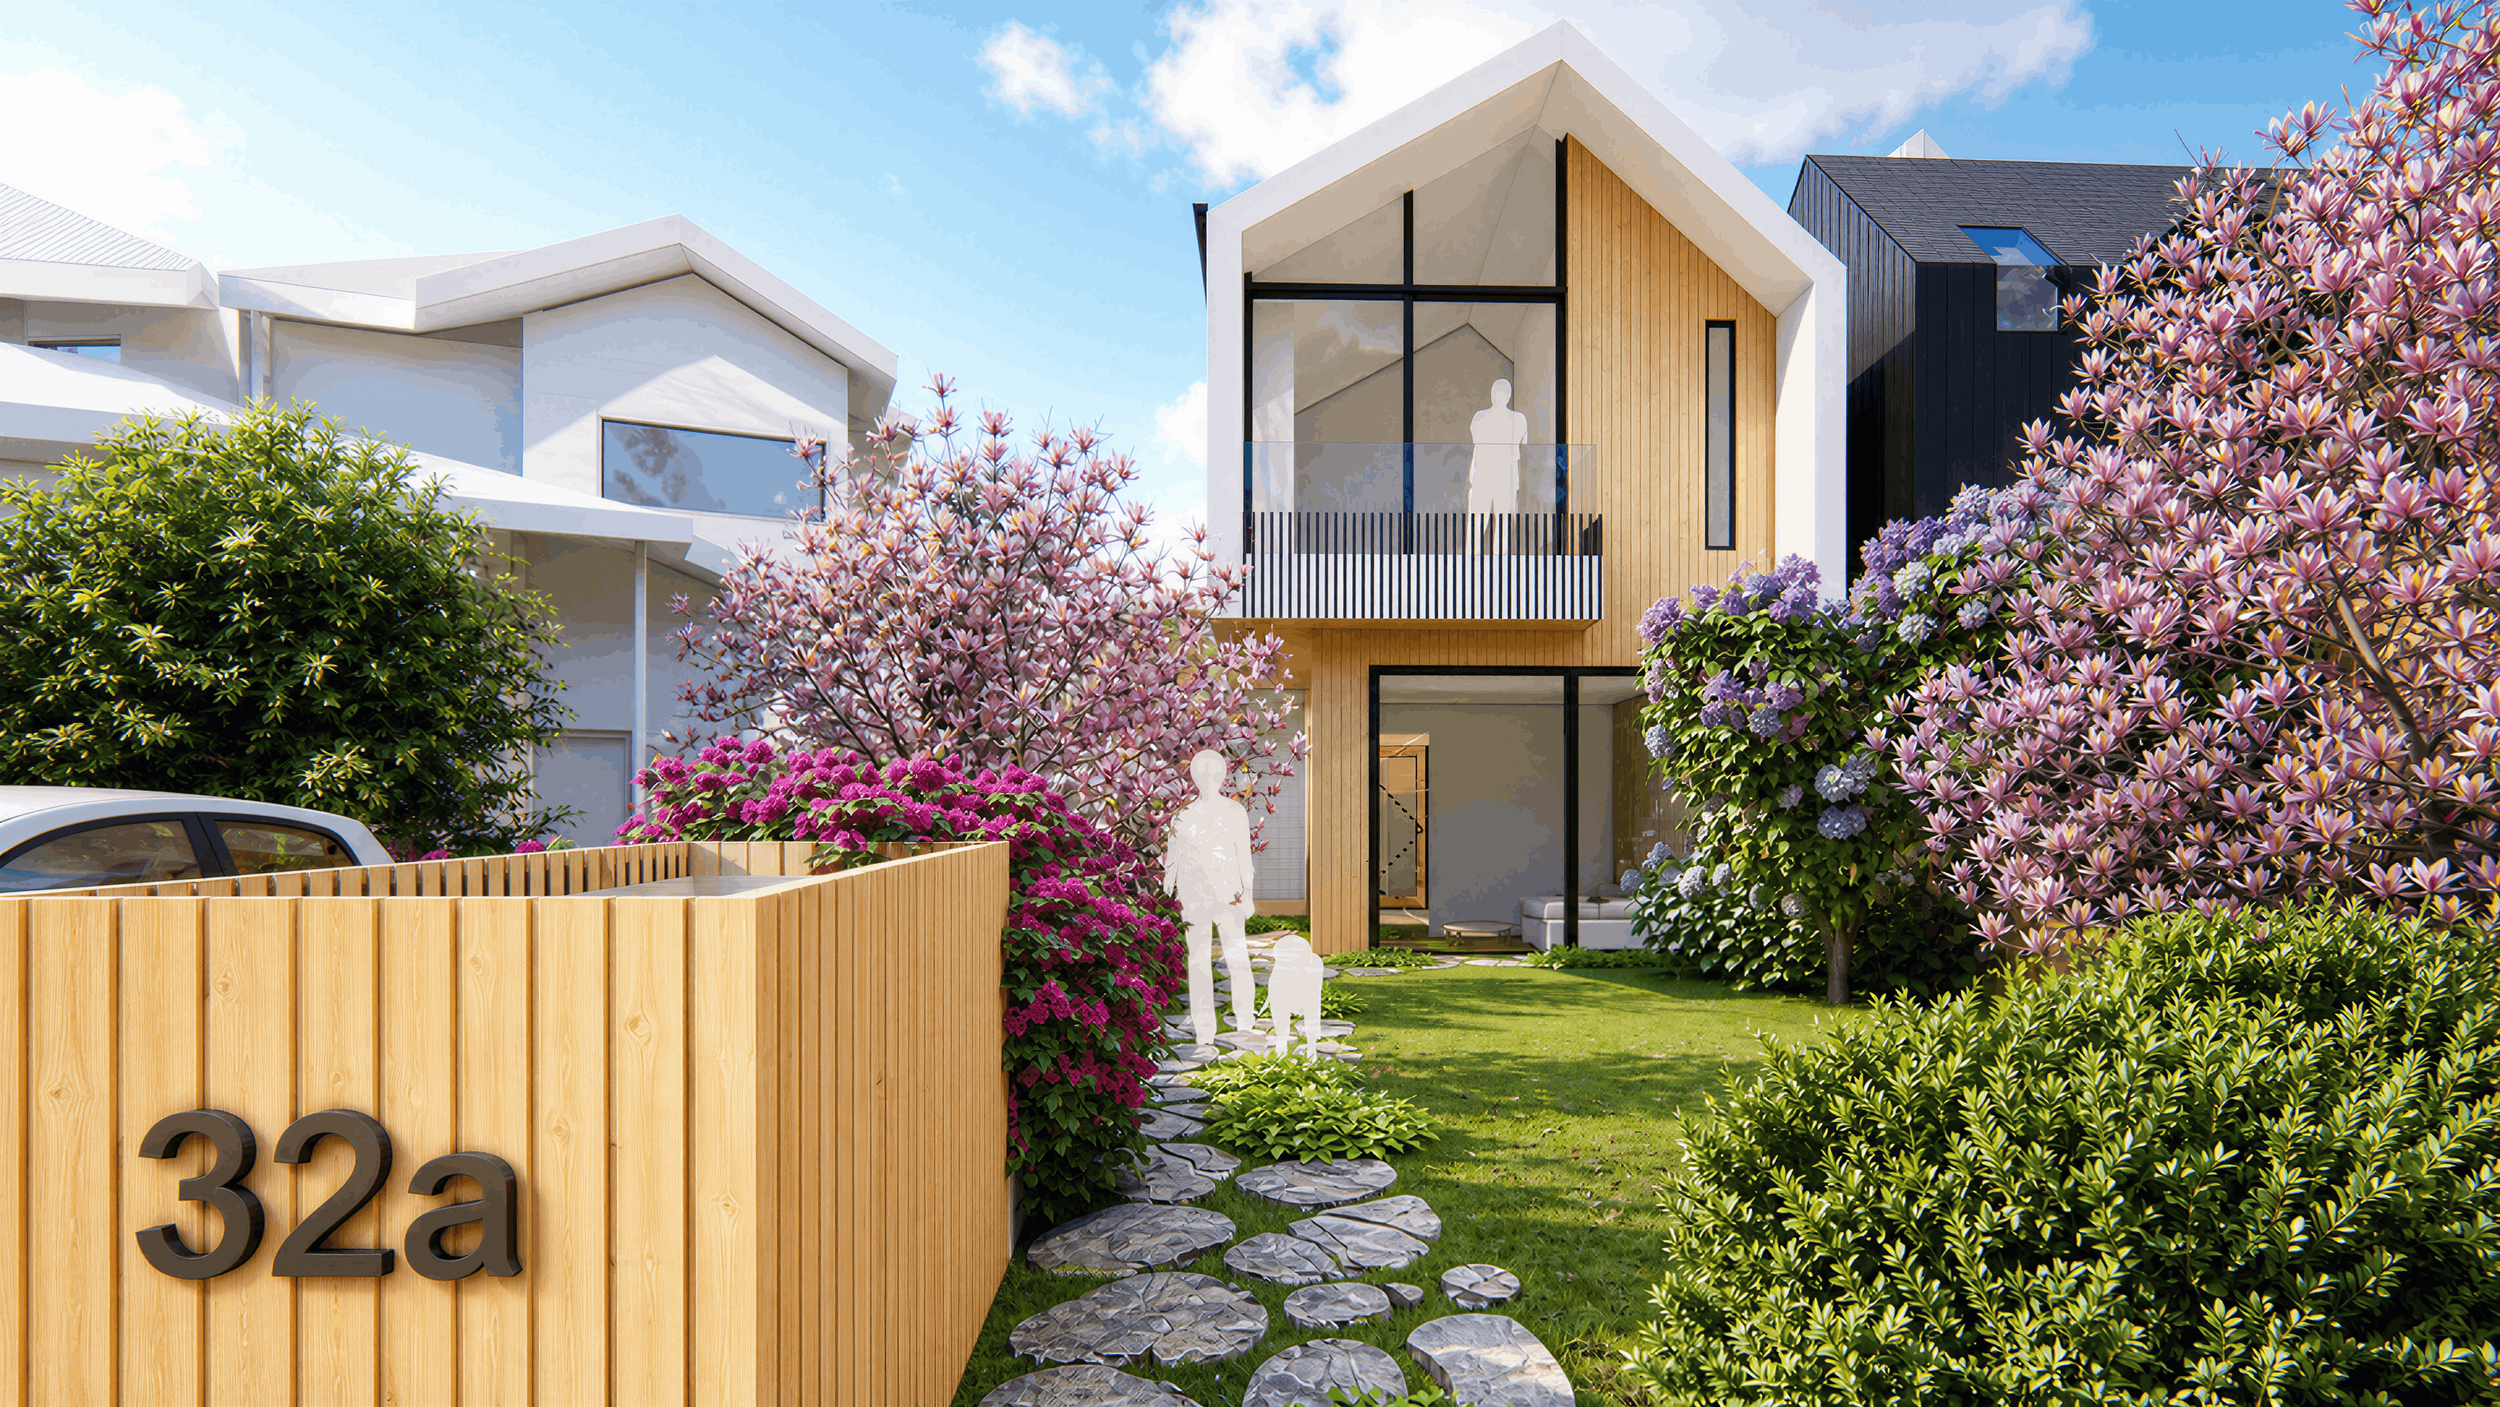
Modern residential houses with large windows, wooden and black exterior siding, and landscaped front yard with flowering trees, shrubs, and a stone pathway.
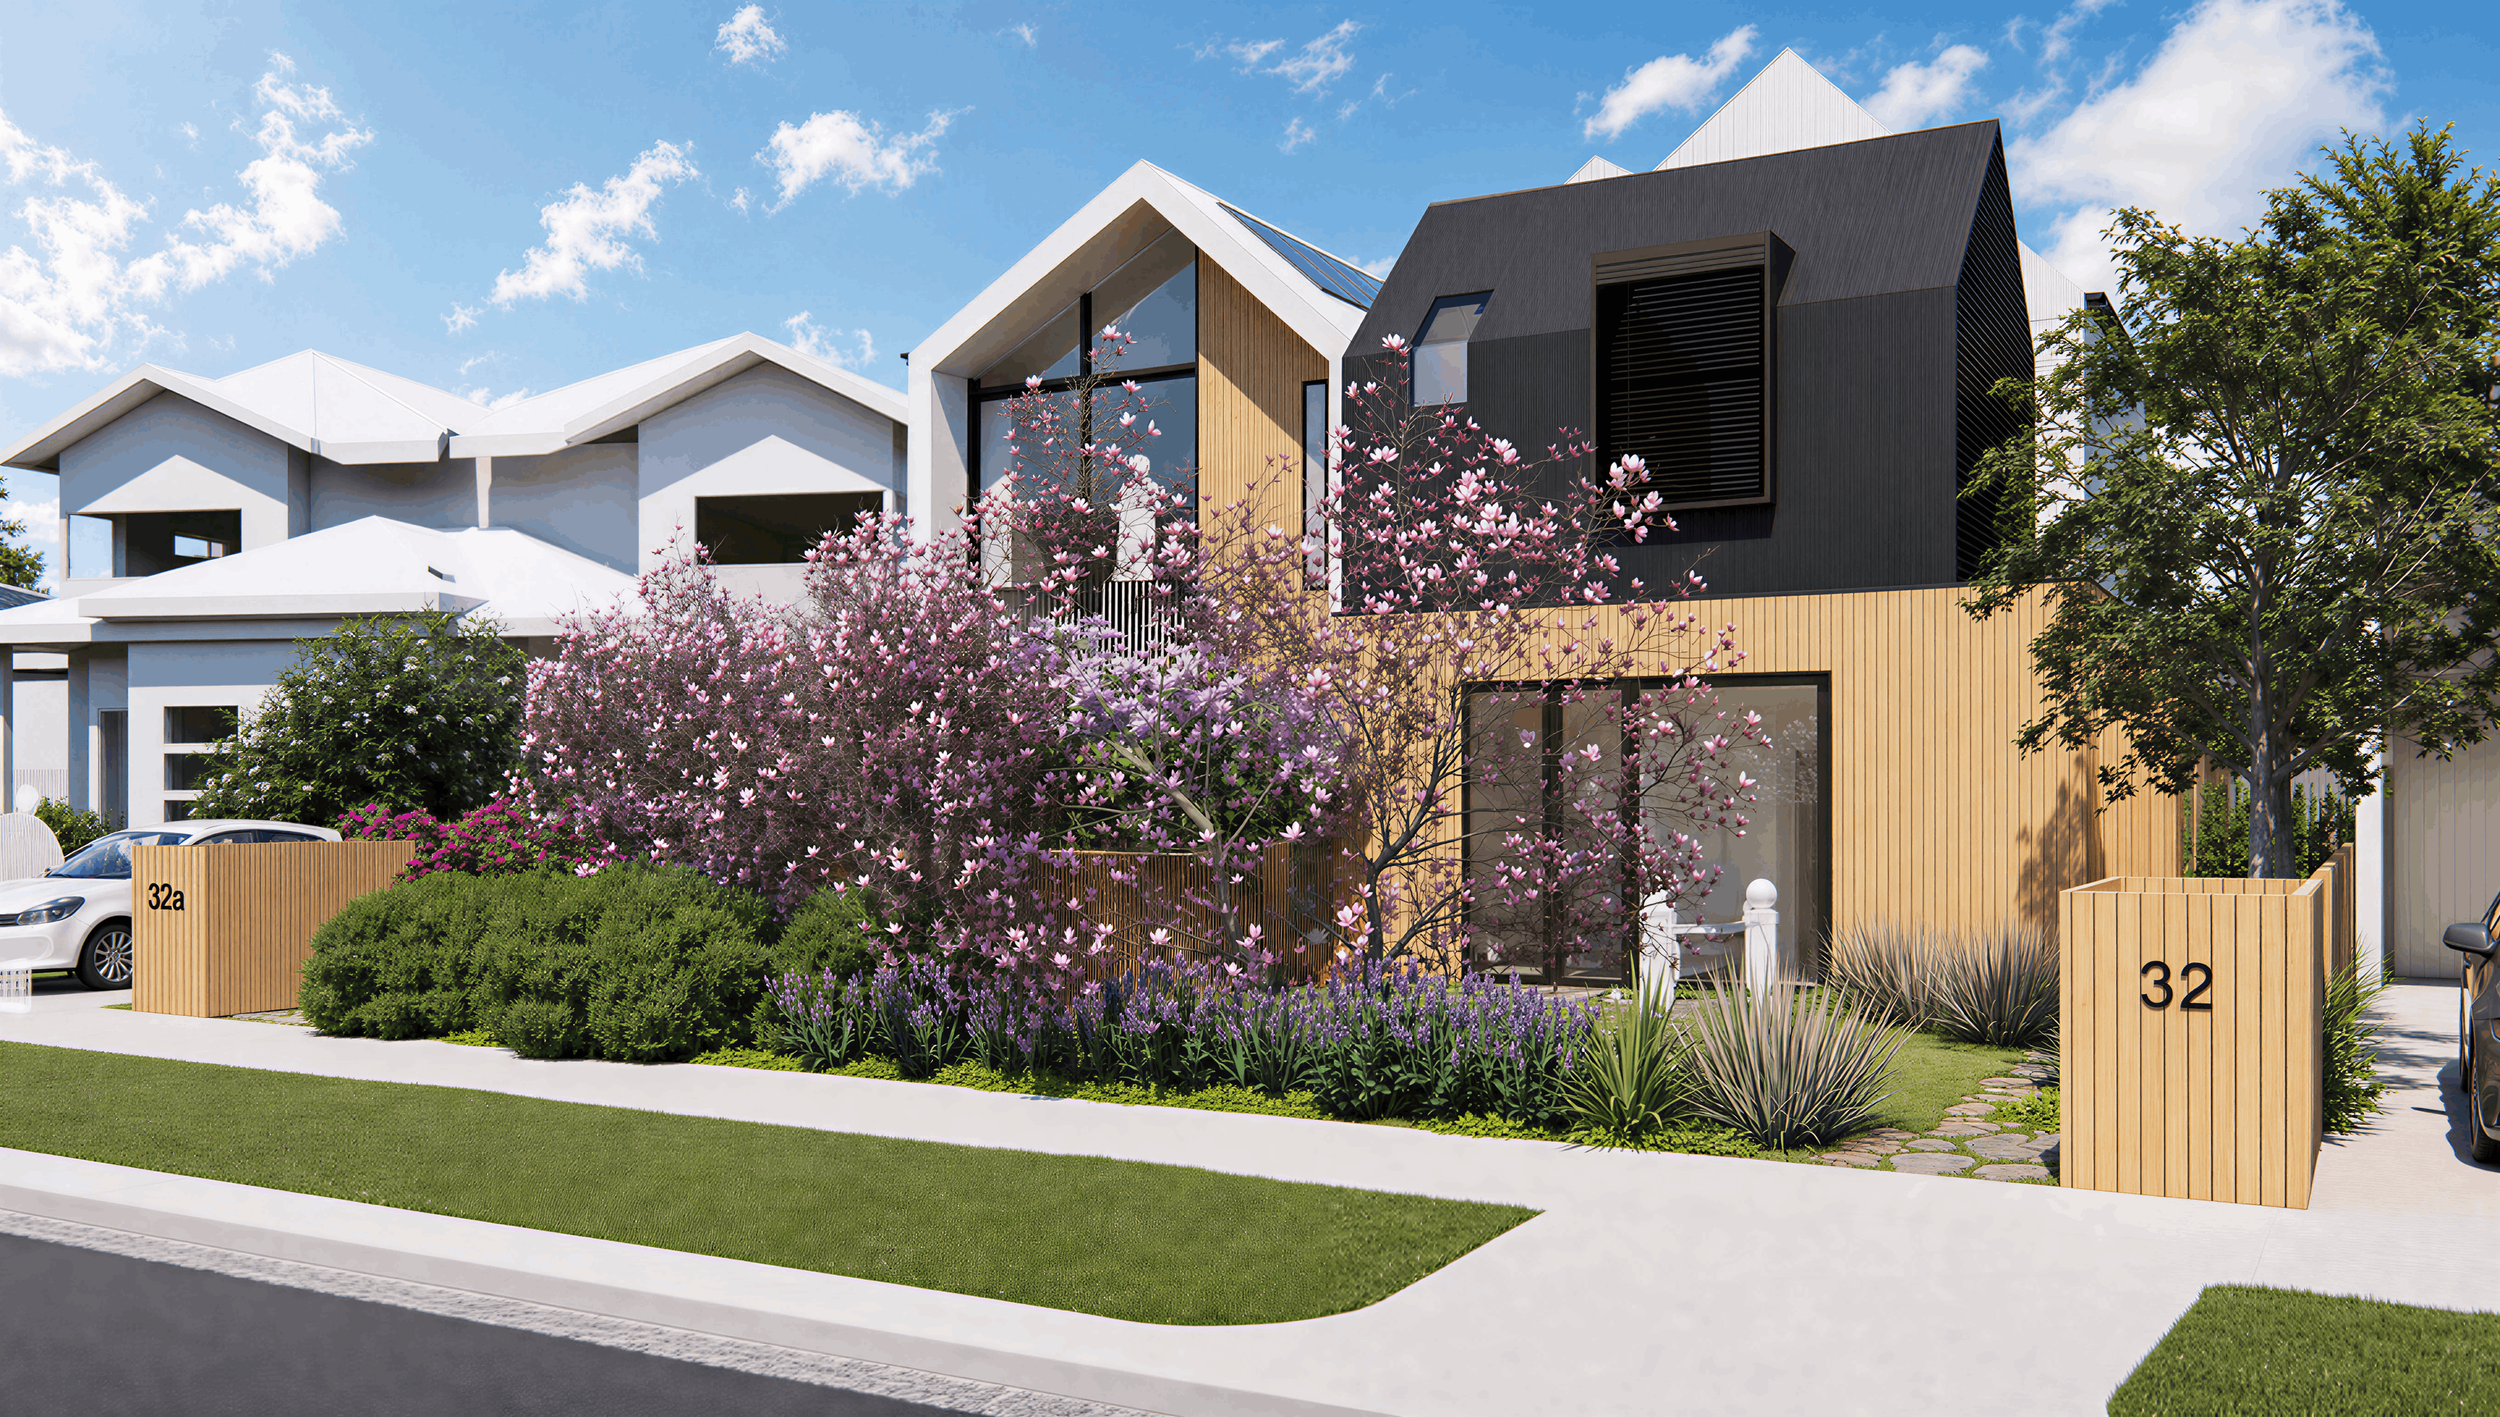
Modern multi-story house with white, black, and wooden exterior elements, surrounded by landscaped garden with blooming pink and purple flowers, and a tree under a blue sky with clouds.