
Renovations & Extensions
Explore a curated collection of our past and current works, where imagination meets strategy. Each project reflects our drive to deliver thoughtful, effective solutions.


Decription
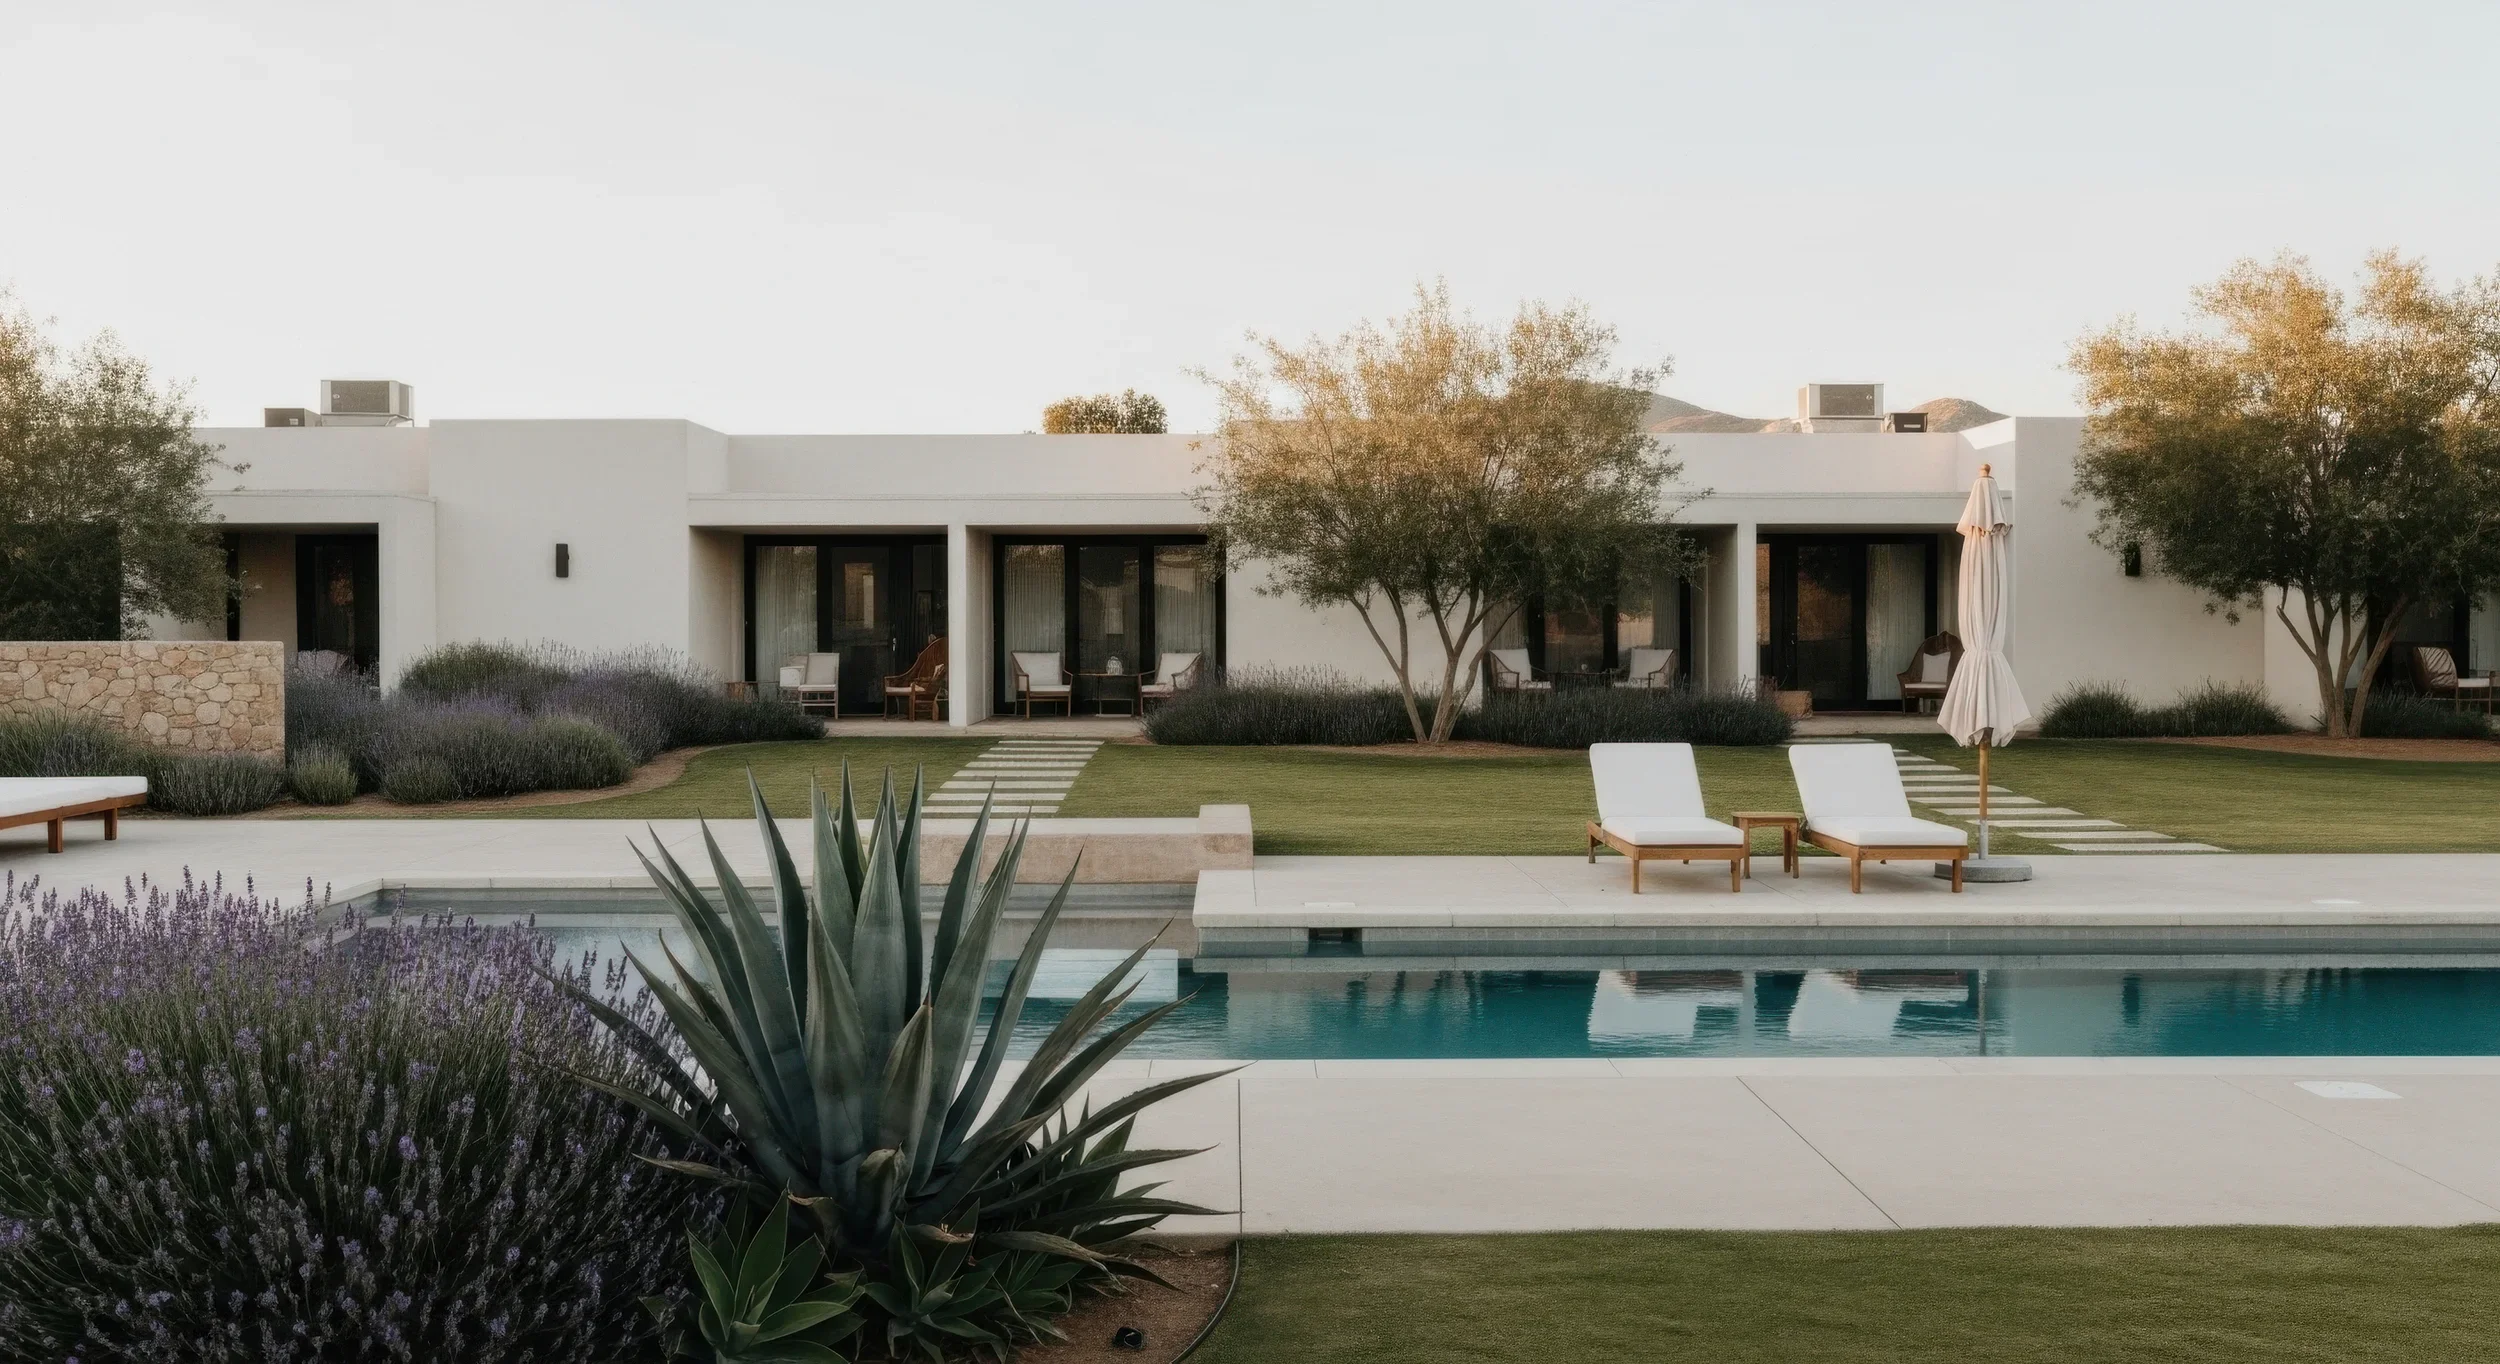
This small addition to an existing home was designed to create a more connected and functional space for family life and entertaining. The brief was to introduce a covered outdoor area that could accommodate everyday family activities while providing a comfortable setting for hosting guests.
The design focused on extending the existing living spaces and strengthening the connection between the home and garden, creating a versatile space that could be enjoyed throughout the year.
Project
Daphne
Stage
Completed 2024

Decription
The project focused on refining the kitchen and ensuite to improve their functionality and overall integration within the home. Careful consideration was also given to increasing storage throughout, creating a more organised and efficient living environment without compromising the existing character of the house.
Decription
The project focused on rethinking the existing kitchen and open-plan living layout to better support the needs of a growing family. The design introduced a dedicated activity space for the children while upgrading the existing staircase to improve functionality, safety and connection between the levels.
The result was a more considered and adaptable family home, with spaces designed to support both everyday living and shared family life.
Decription
This renovation and extension reimagines a classic post-war home with generous high ceilings. The brief was to create an open-plan kitchen and living space with ample storage, while extending the home to introduce a new master bedroom with a walk-in robe and ensuite.
The design carefully balances the character of the existing home with the needs of modern family living, creating a more spacious, functional and connected home.
Decription
This 50-year-old post-war home faced a familiar challenge for a growing family: running out of space. The brief was to create additional storage and a dedicated home office, while improving the energy efficiency of the poorly insulated existing house.
With rising energy costs and a tightly controlled budget, the design focused on achieving more with less—improving the home's comfort, functionality and performance through considered, cost-effective interventions.
Stage
Construction
Project
Glen
Stage
Permit
Project
Nungeroo
Year
01/01/0001
Stage
Design
Project
Marilyn
Stage
Permit
Project
Vincent