
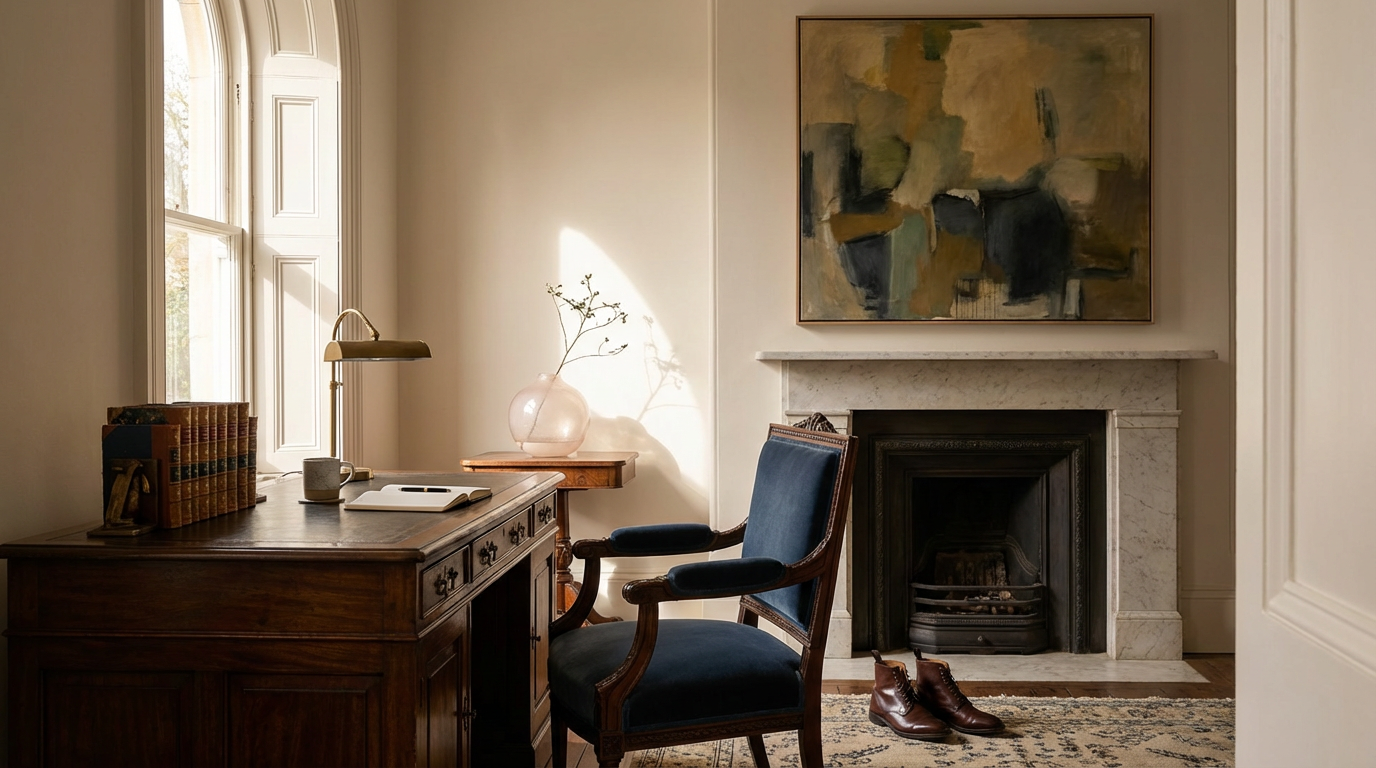
Precision-Driven Architectural Solutions
Our analysis demonstrates that meticulous research, contextual sensitivity, and technological integration underpin every architectural solution we develop for clients worldwide.
This evidence-based methodology enables organizations to optimize spatial performance, enhance sustainability metrics, and achieve long-term value through comprehensive planning and disciplined execution.
Process
-
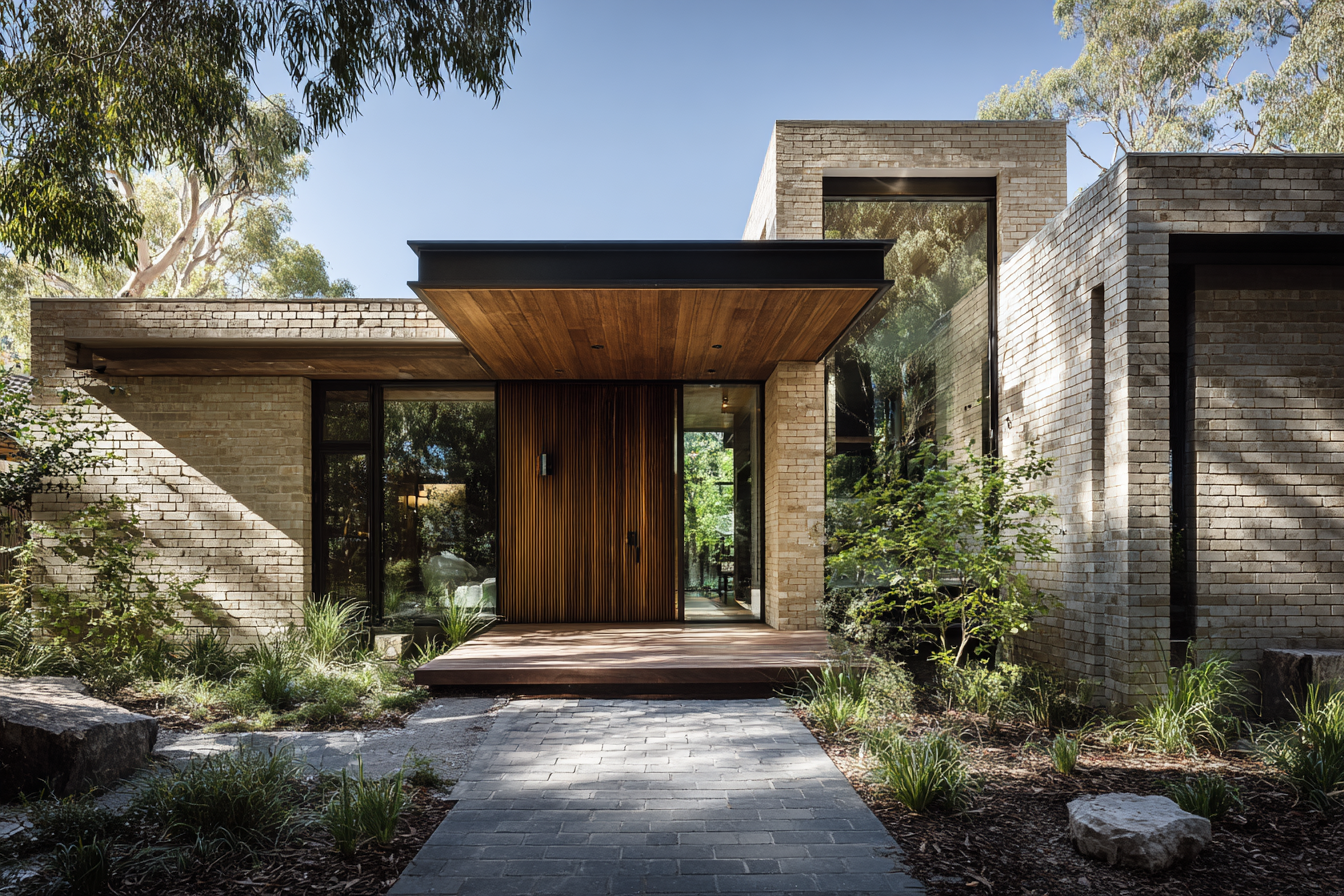
Before any major building project, a feasibility study establishes what is truly possible on your site. We assess planning controls, site conditions, budget alignment and development potential before design begins. This early investigation identifies risks, prevents costly surprises and gives you the clarity needed to make informed design and investment decisions.
-
Our Floor Plan Review provides an early architectural assessment of your proposed renovation or extension. We review your existing plans and ideas to identify opportunities, constraints, potential planning issues and design risks before you commit to the project. It is a practical first step towards understanding what may be possible for your home.
-
The schematic stage begins with your design brief—your needs, aspirations and priorities. We then test various options through sketches, plans and 3D studies to explore what best suits your lifestyle, site and budget, establishing a clear design direction before detailed documentation begins.
-
At the town planning stage, we develop and coordinate the documentation required for your planning application. We assess the proposal against relevant planning controls, prepare drawings and supporting documents, and liaise with council and consultants to address requirements and guide the application towards a successful outcome.
-
At the building permit stage, we coordinate the project team and documentation required to obtain a Building Permit Certificate. This includes liaising with structural, civil and other consultants, coordinating with the building surveyor, land surveyor and builder, and ensuring the approved documentation is ready for the builder to take charge of the site and commence construction.
-
During construction, we act as your architectural representative, coordinating with the builder and project team to resolve queries, review proposed changes and help mitigate design and construction risks. We monitor the work against the approved design, documentation and budget, helping maintain the original design intent while supporting a smooth and coordinated construction process.
Initiate Your Project
Kindly submit the form to facilitate a detailed consultation and discover how our team can implement optimal architectural solutions.