Marilyn
Stage: Design
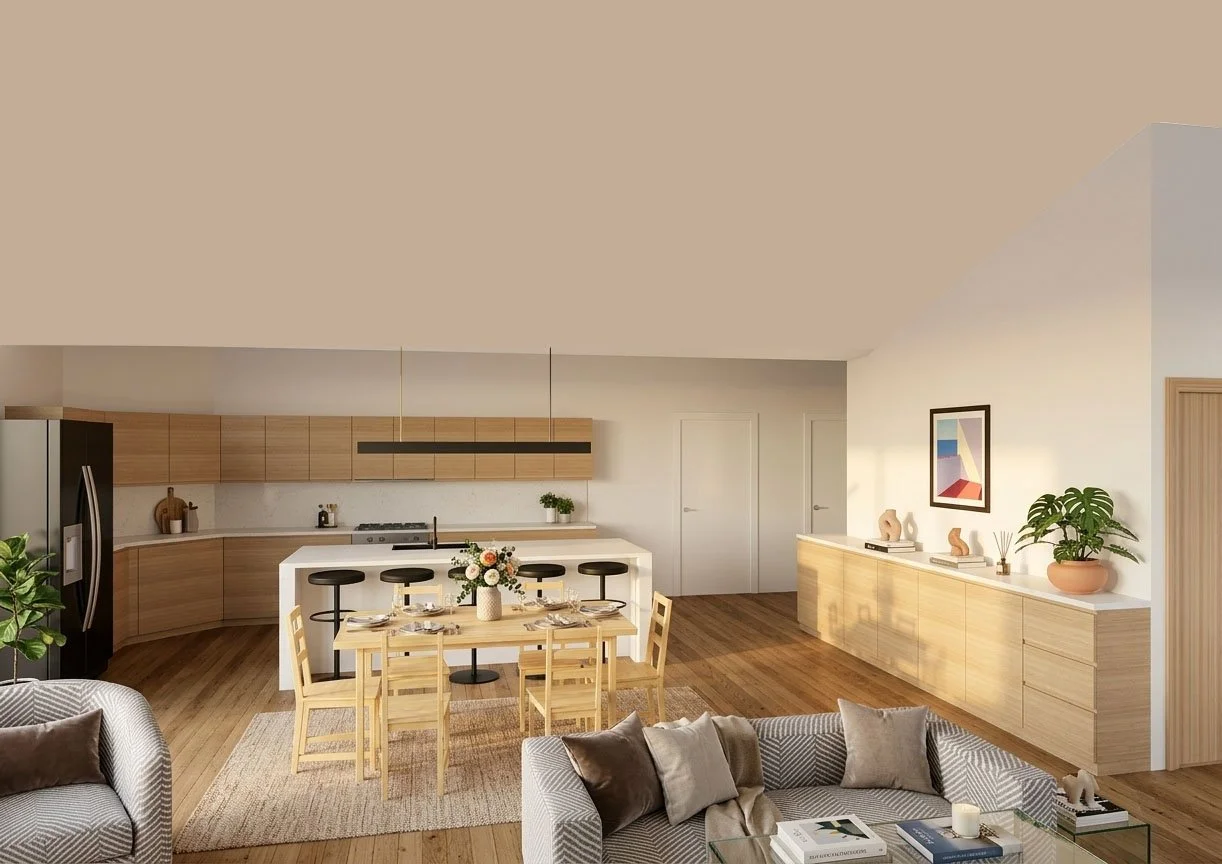
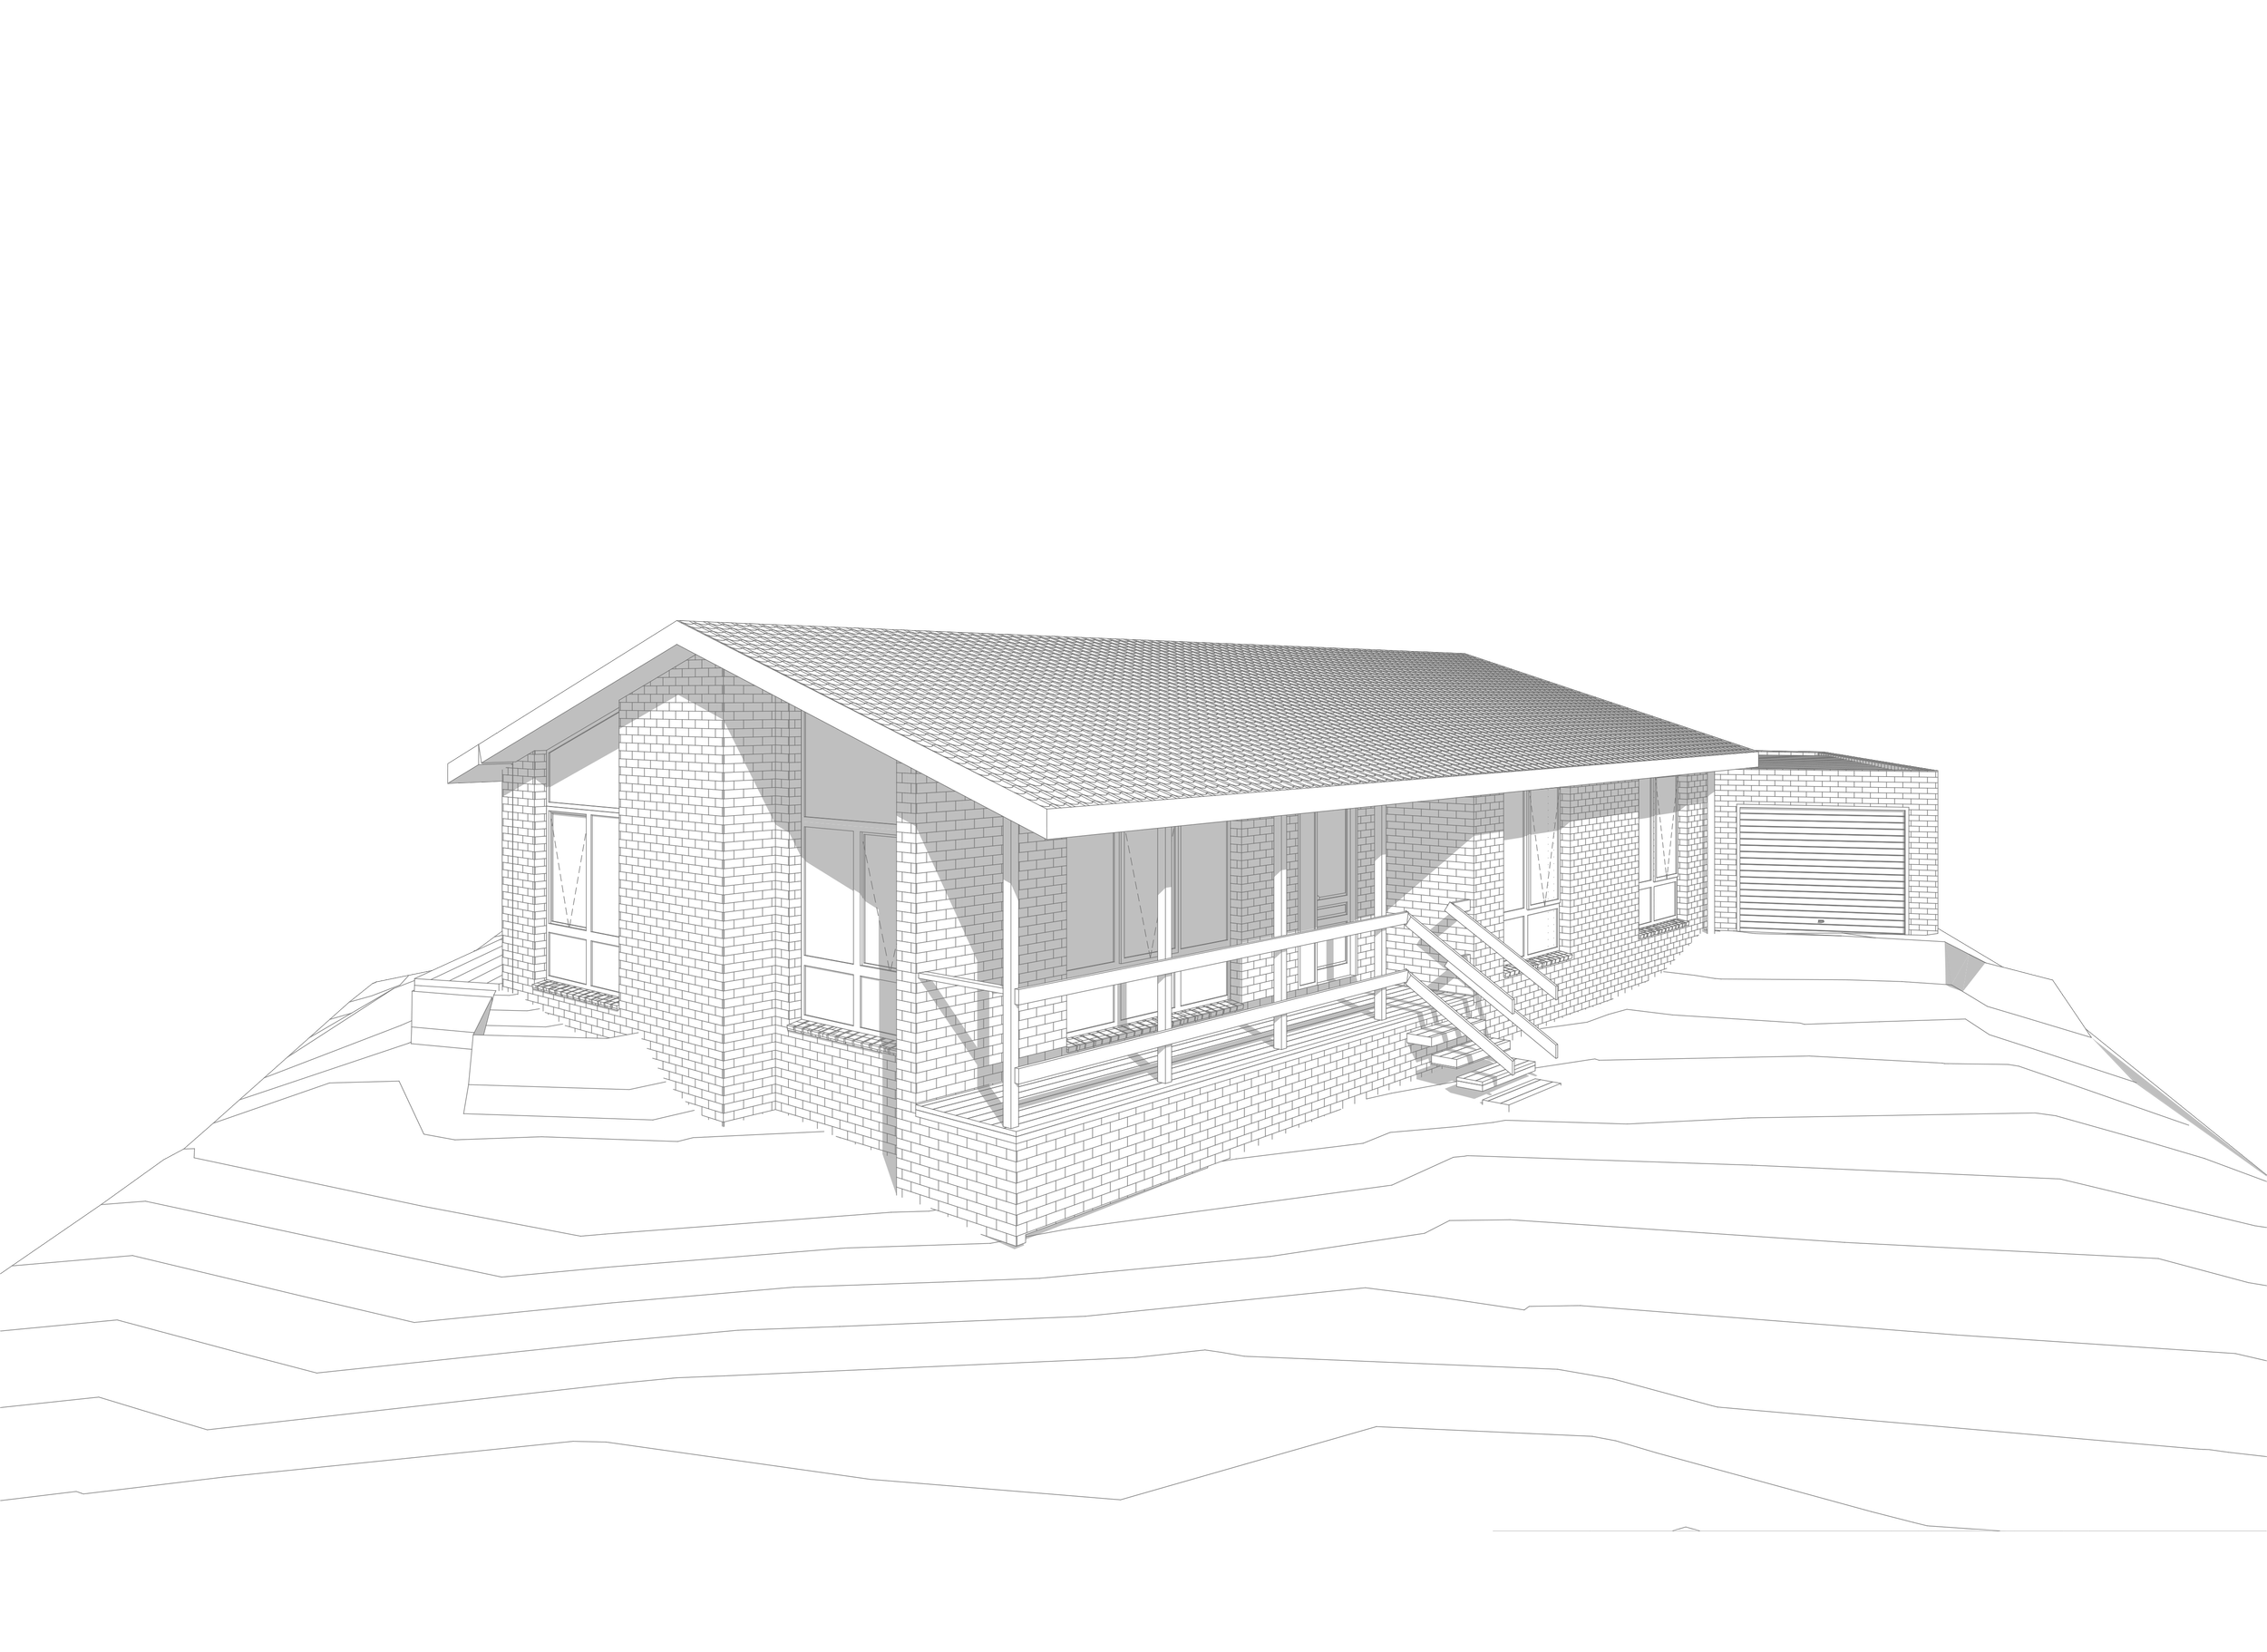
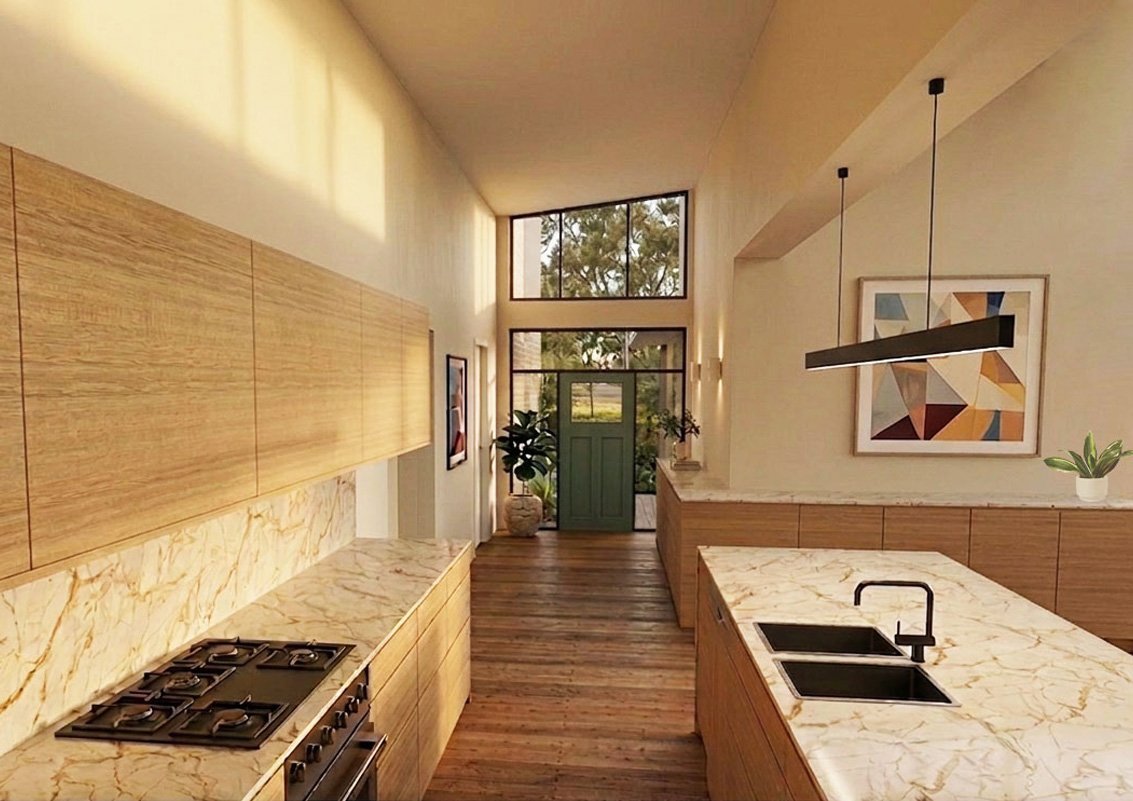
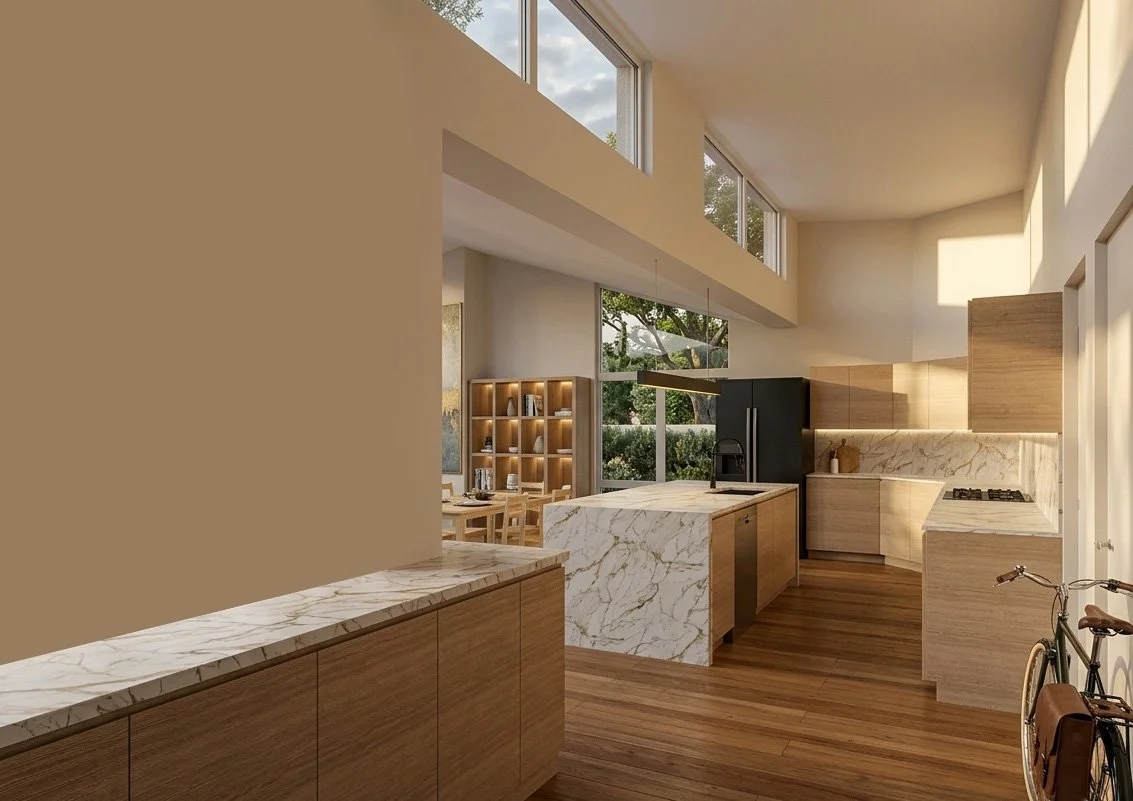
This renovation and extension reimagines a classic post-war home with generous high ceilings. The brief was to create an open-plan kitchen and living space with ample storage, while extending the home to introduce a new master bedroom with a walk-in robe and ensuite.
The design carefully balances the character of the existing home with the needs of modern family living, creating a more spacious, functional and connected home.
Renovation and Extension Works, Melbourne Architect, AG Designs