Hope

For a century, this single-fronted dwelling remained largely untouched—a time capsule of its era, with its compact proportions and enduring architectural character intact.

The renovation introduces a new bedroom while reimagining the kitchen and bathroom for contemporary life. The existing plan is carefully reworked to create greater flexibility, allowing the home to adapt to the changing rhythms of modern living while retaining the character and intimacy of the original dwelling.
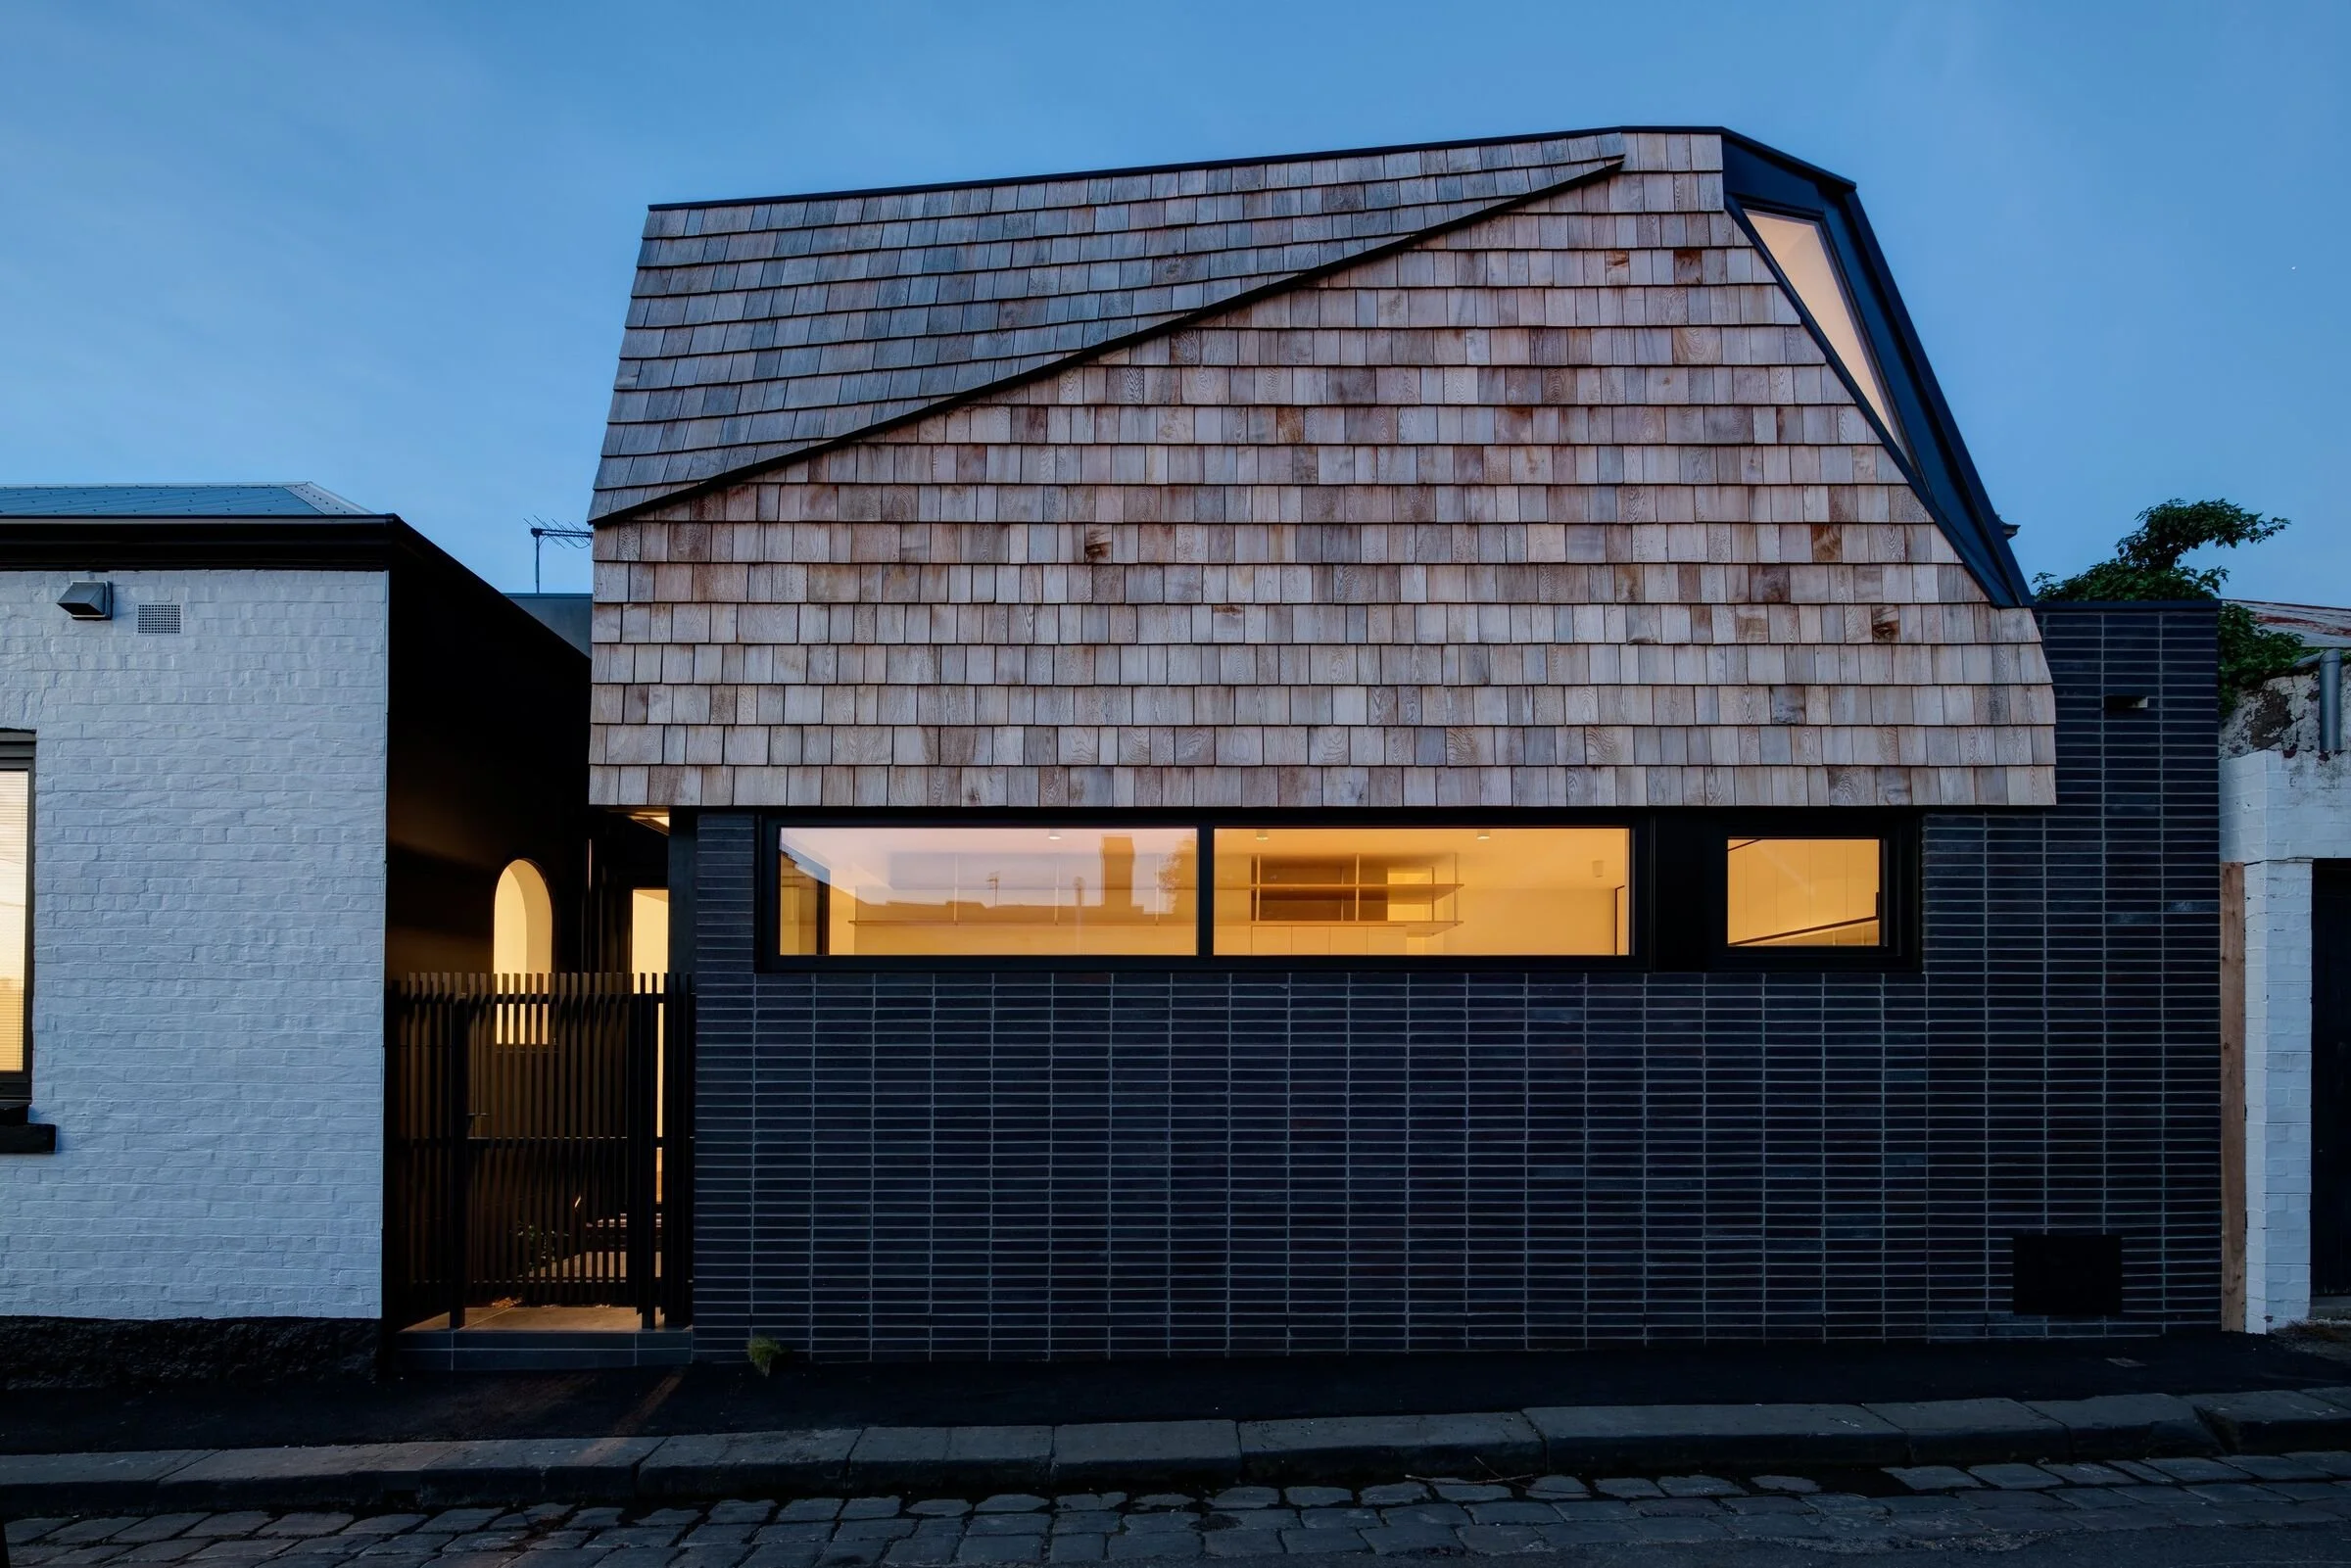
Modern house with a unique sloped wooden shingle roof, black brick facade, large window, and a small side gate, lit from inside during twilight.
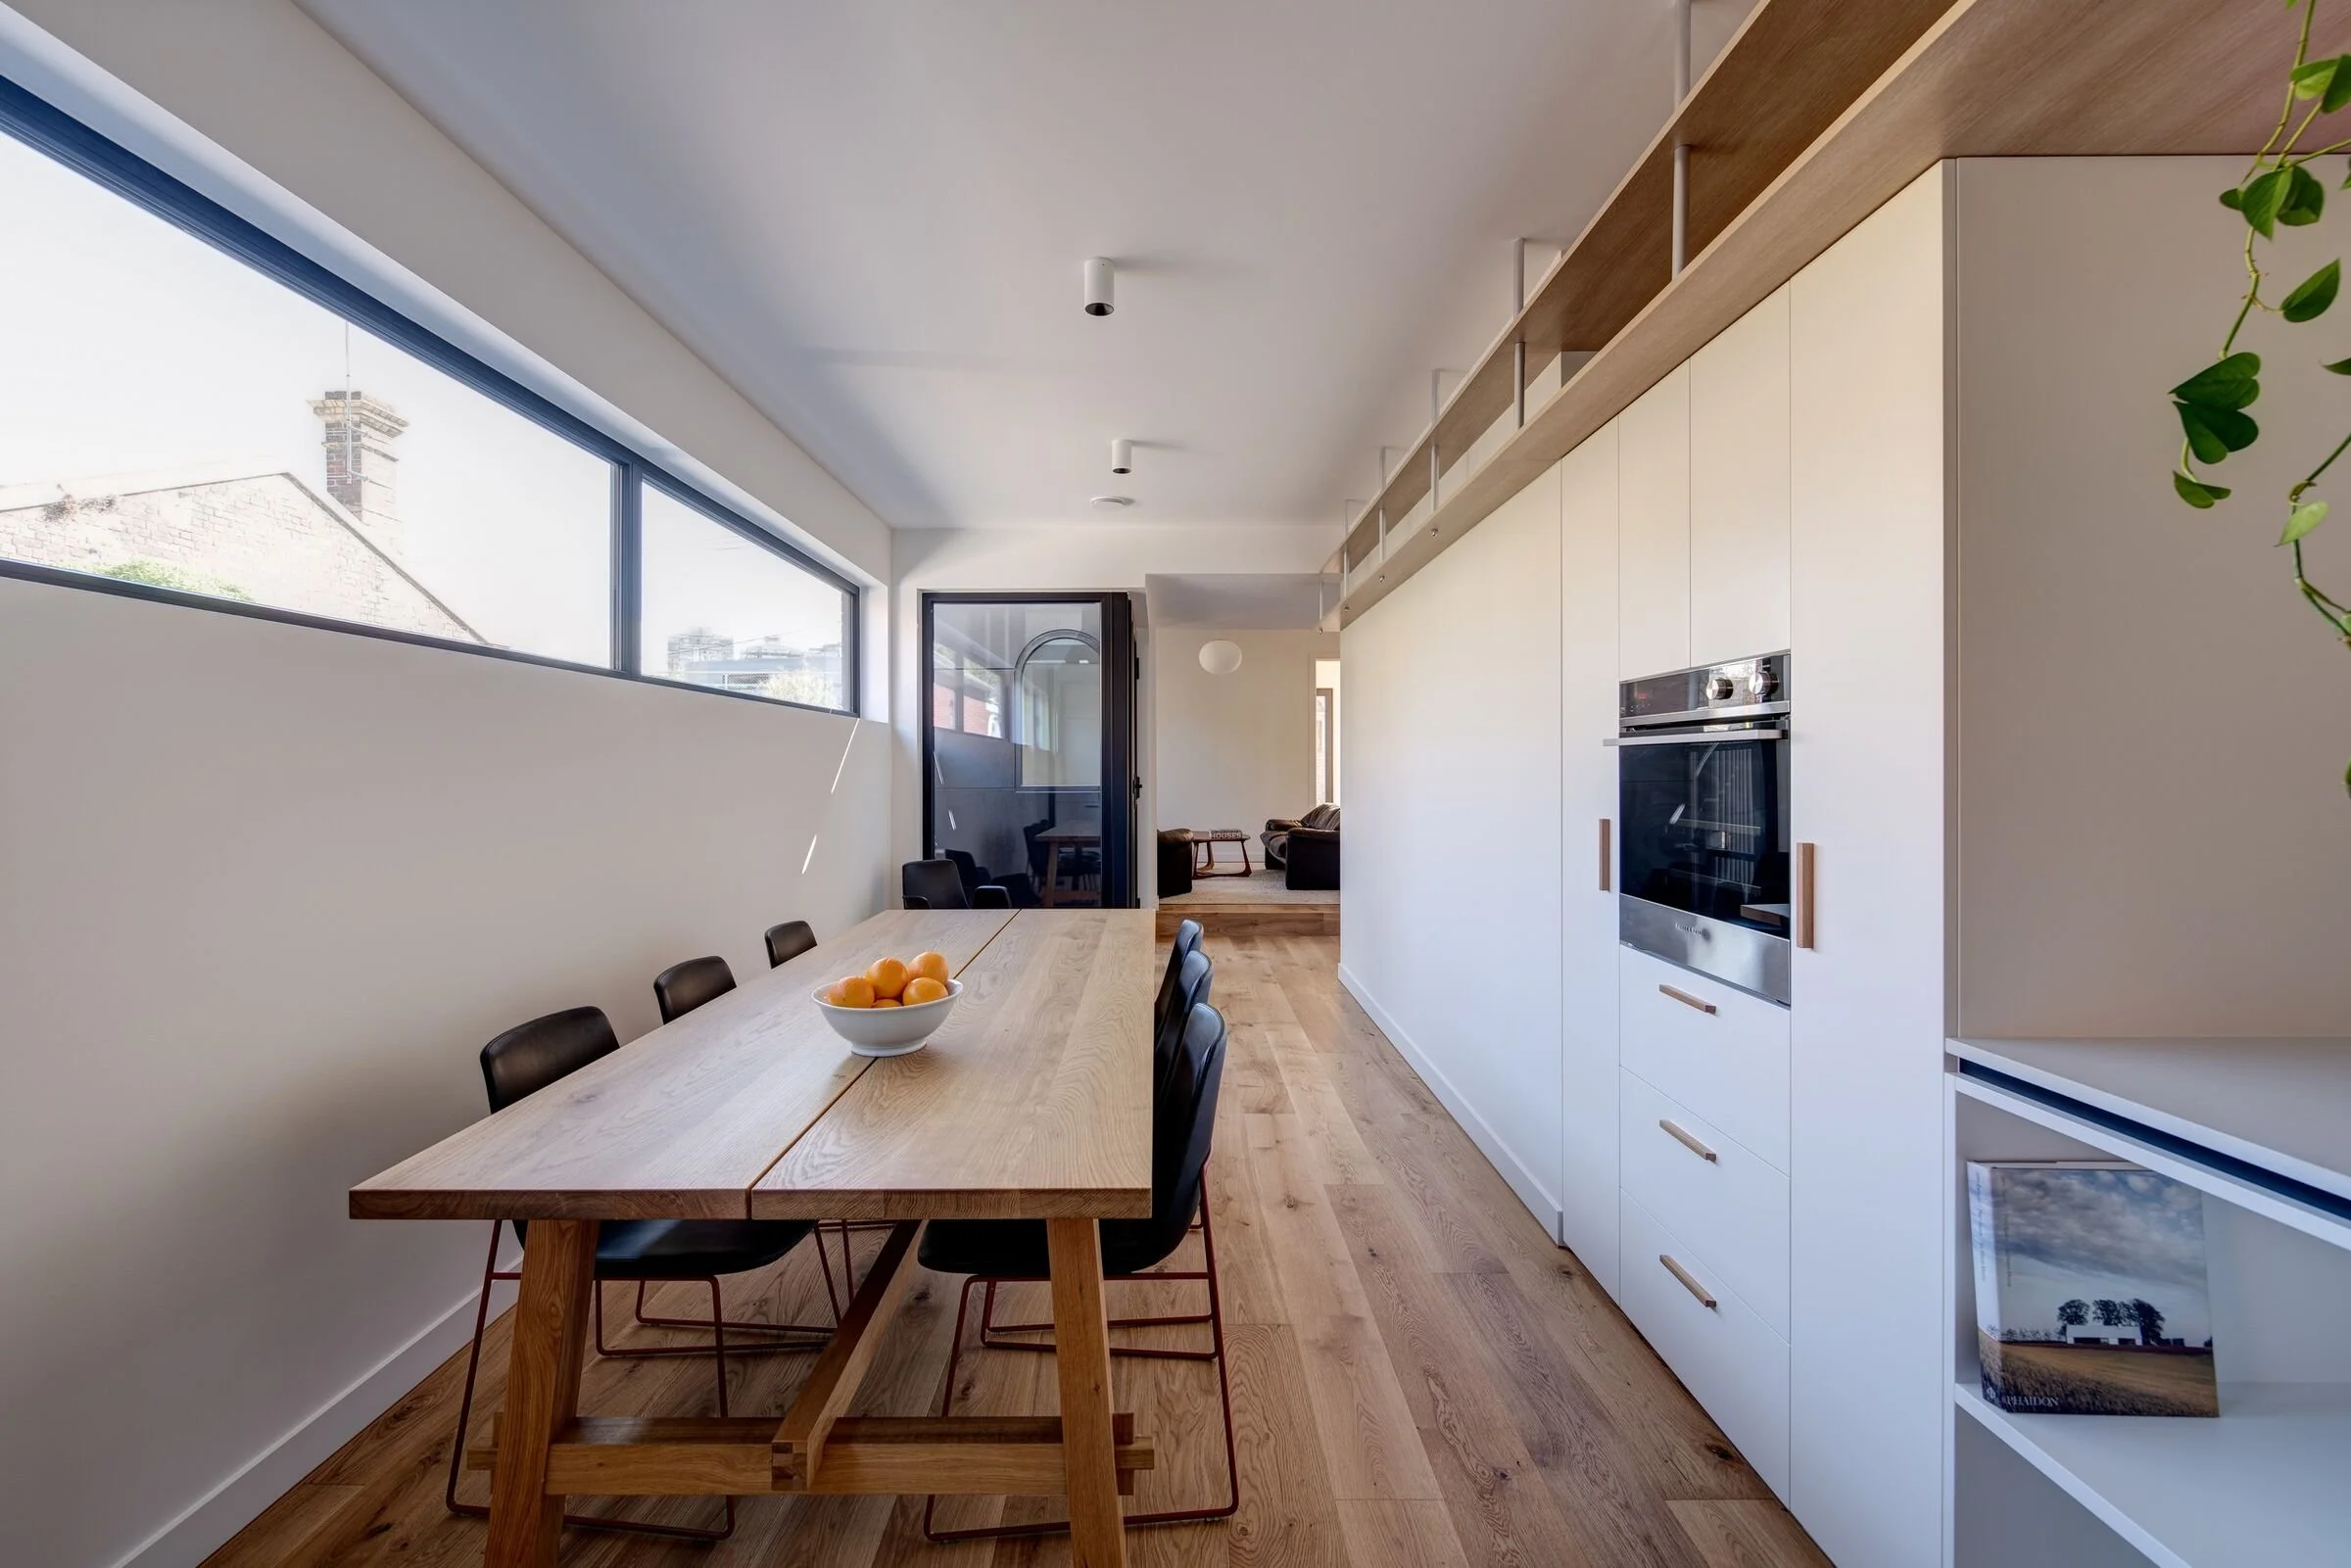
Modern dining area with wooden table, black chairs, white cabinetry, built-in oven, large horizontal window, and wooden flooring in a minimalistic kitchen.
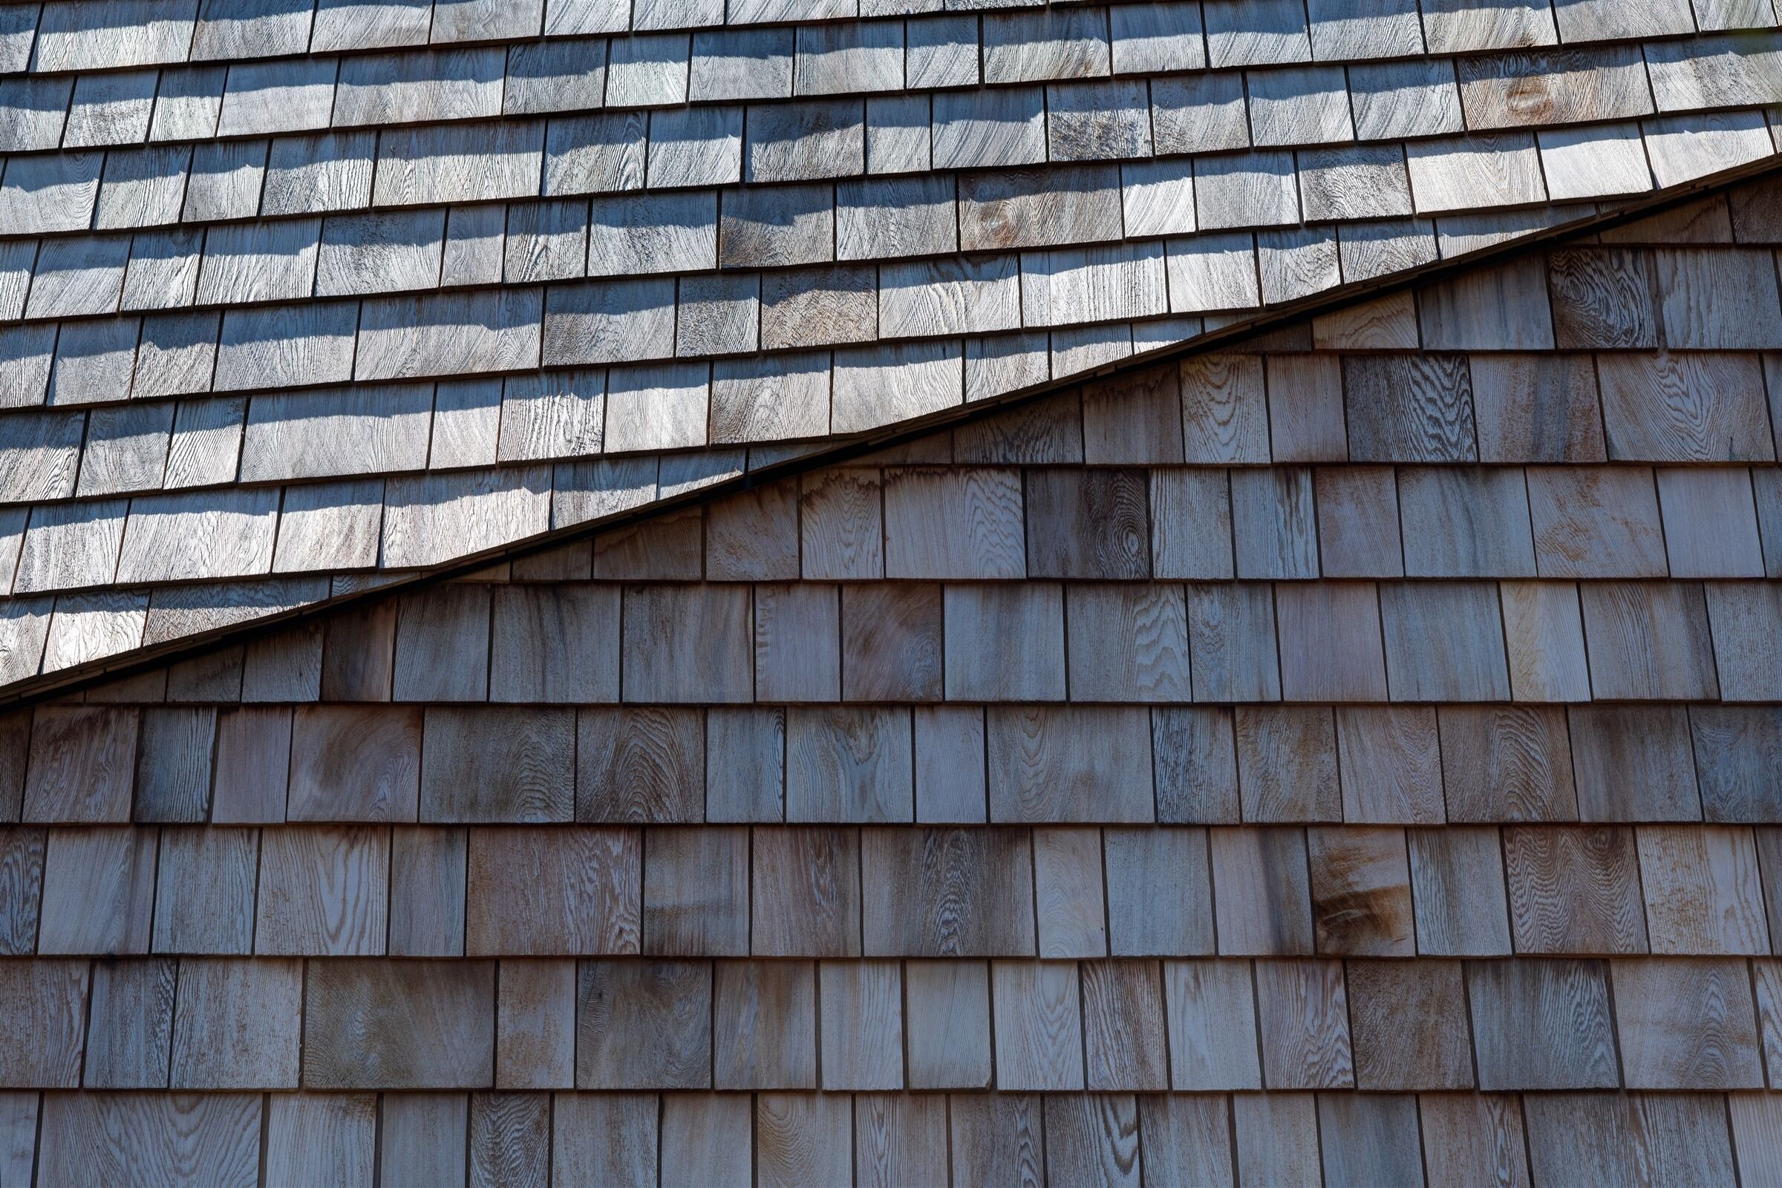
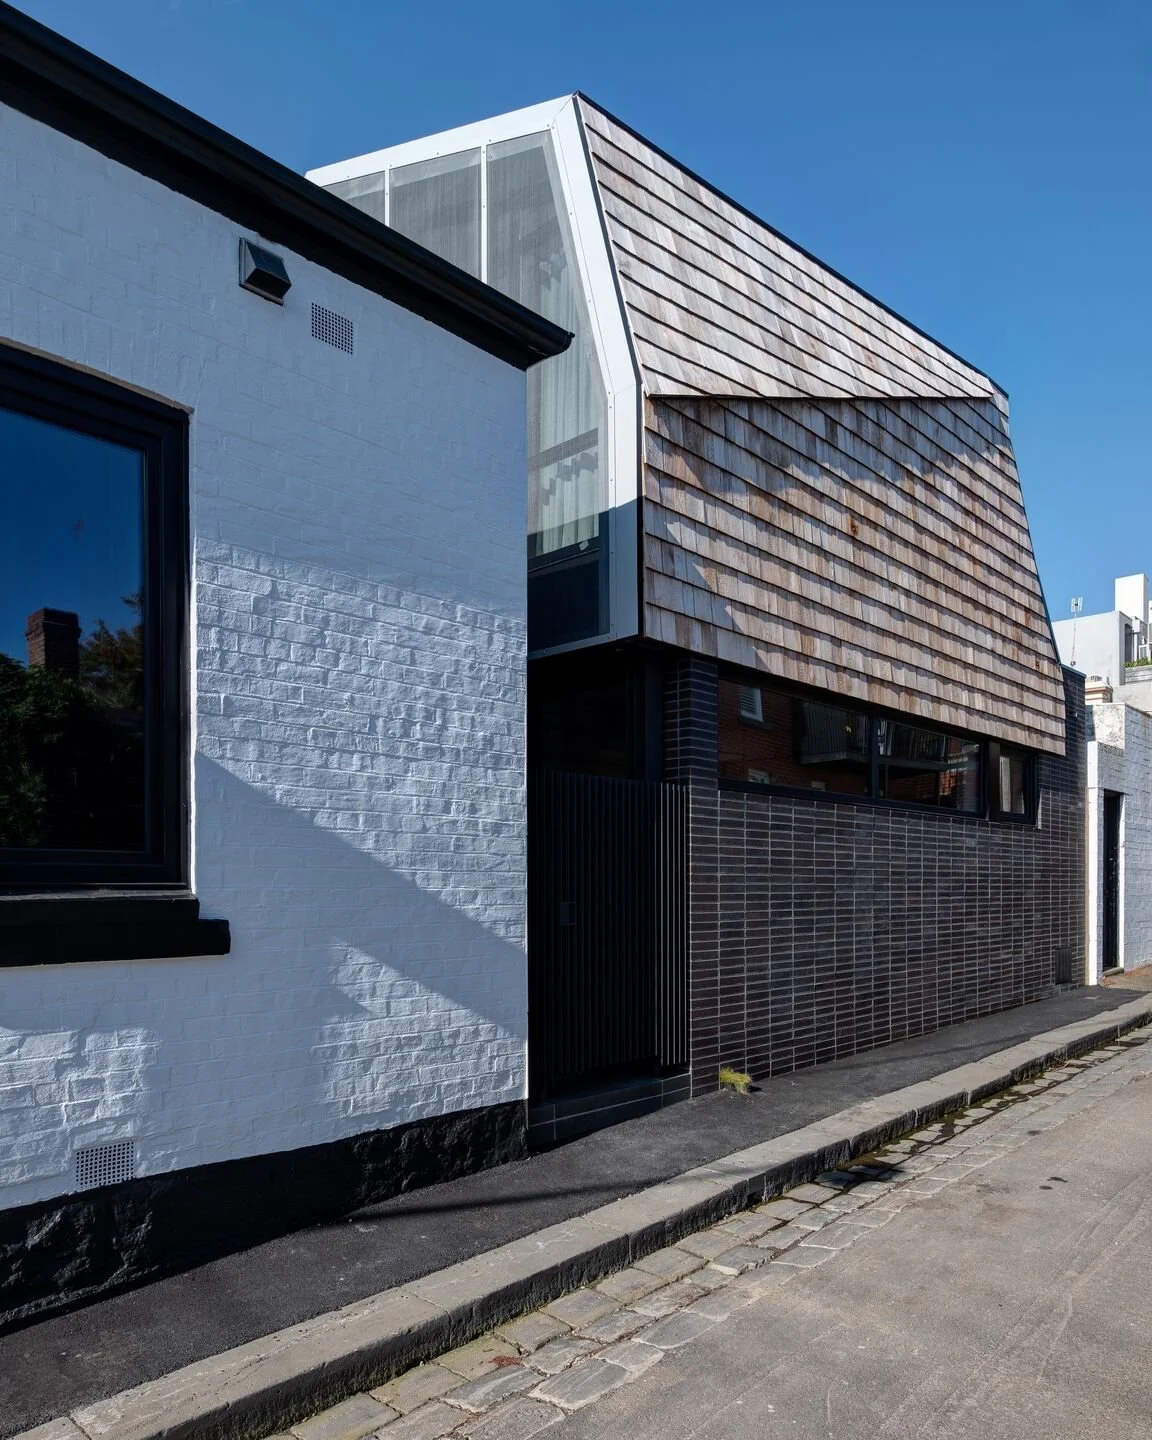
Close-up of a wooden shingle roof with overlapping rectangular shingles.
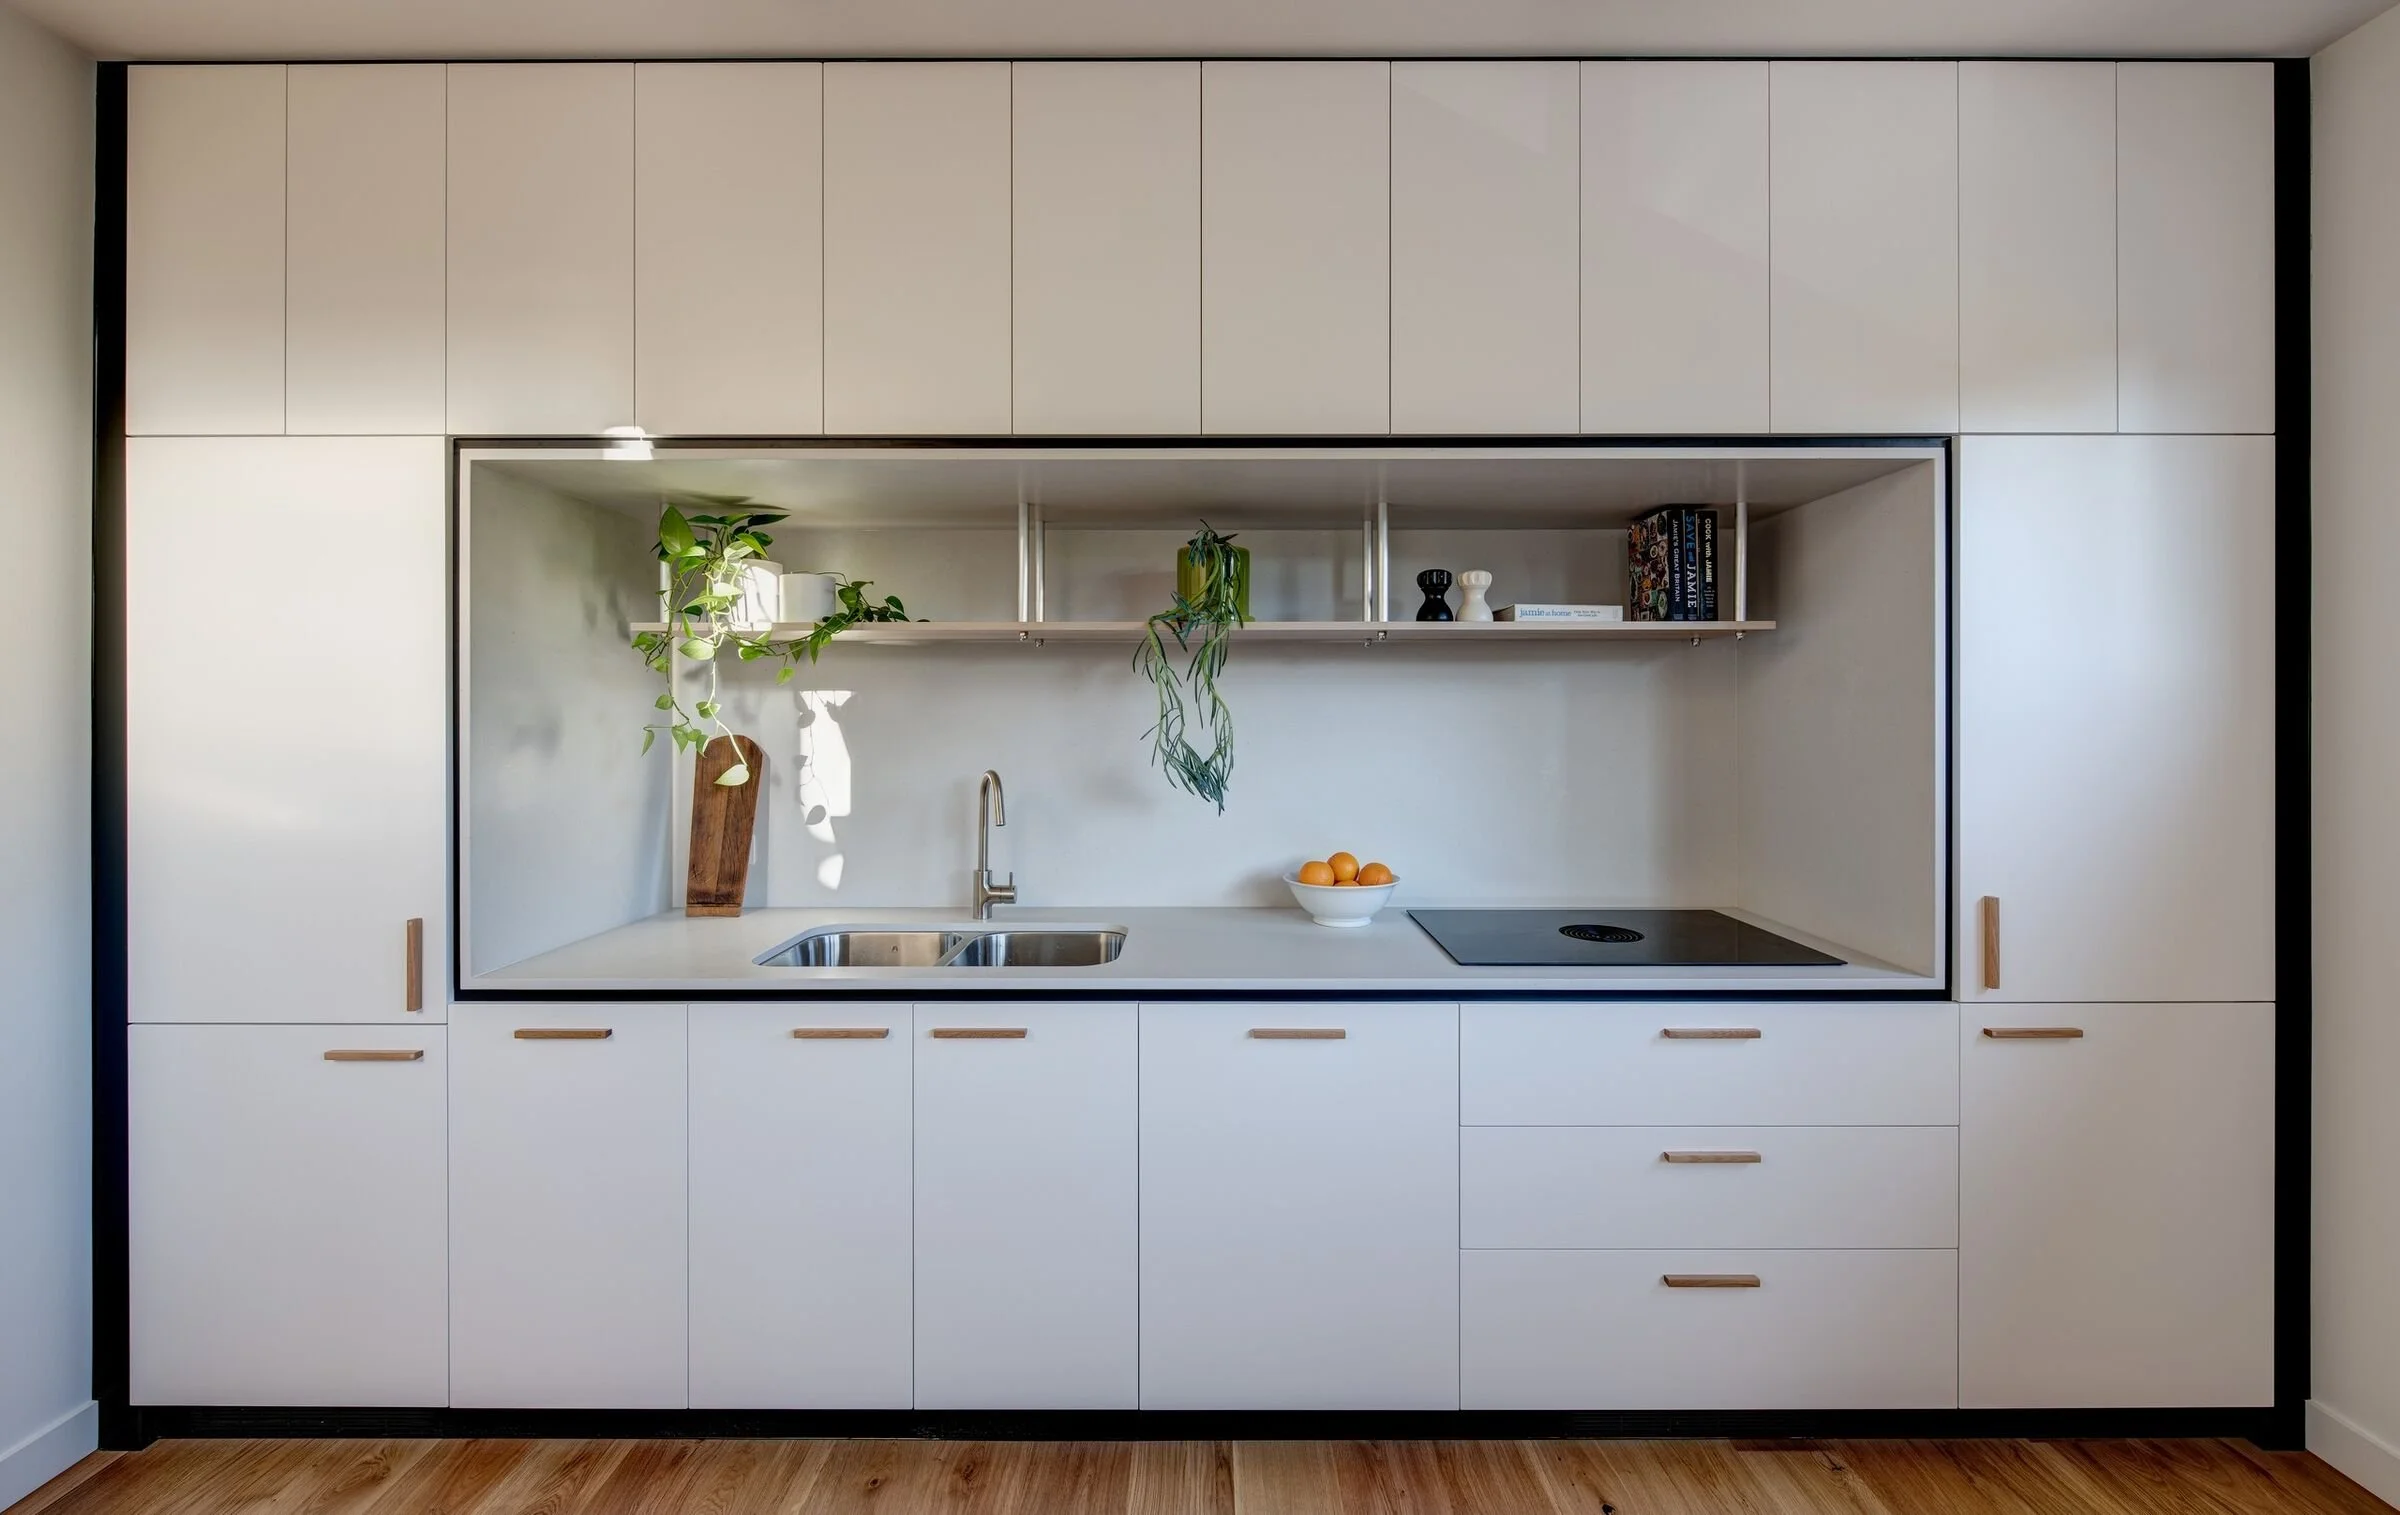
Modern minimalist kitchen with white cabinetry, open shelving, a bowl of oranges, potted plants, and a stovetop.

Stage
Completed - 2021

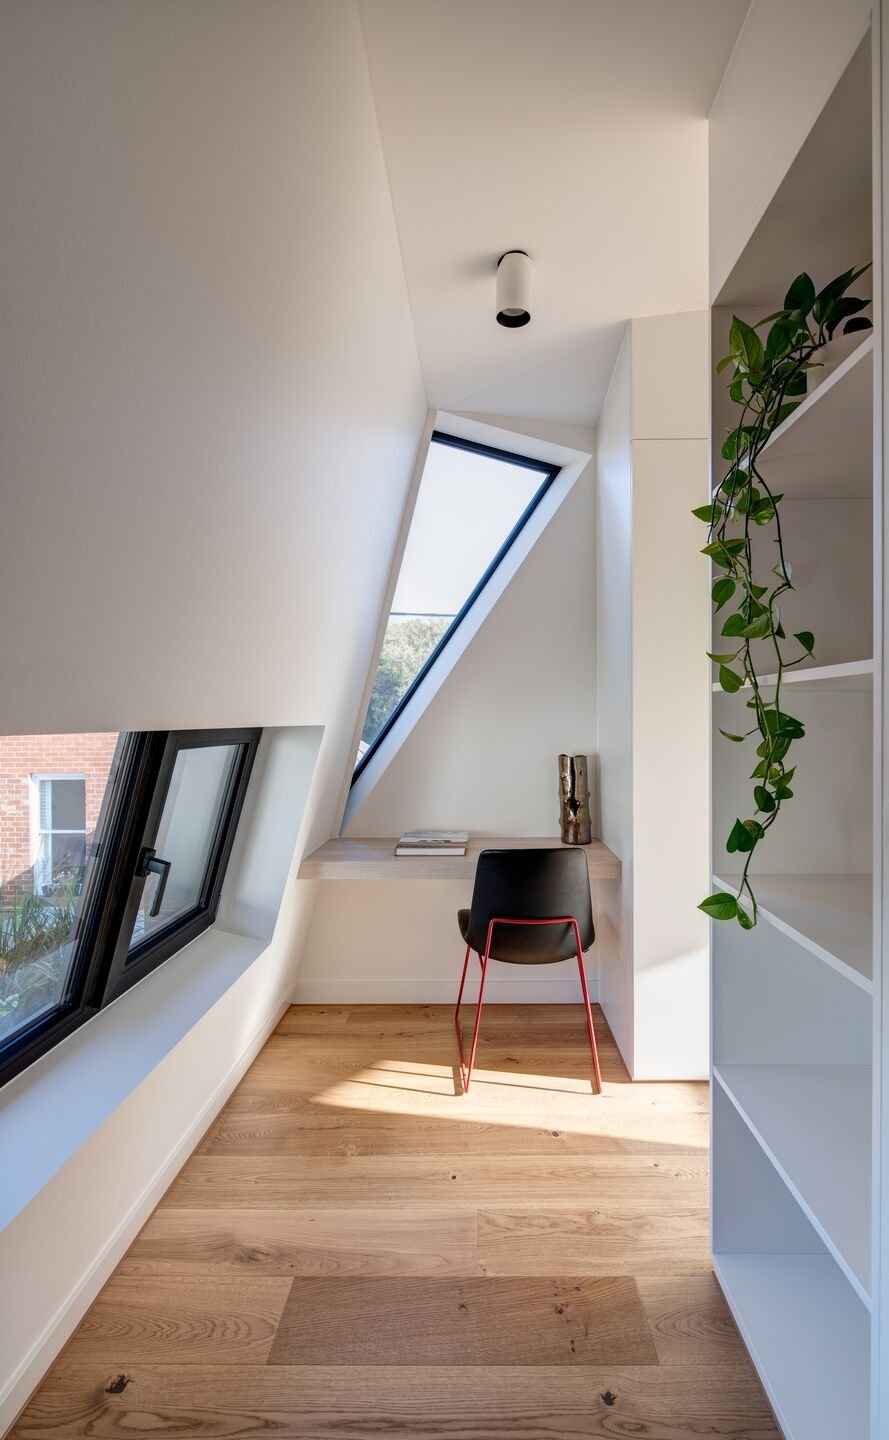
A minimalist home office with a slanted ceiling, a rectangular window, a small wooden desk with books and a decorative vase, a black chair with red legs, a white bookshelf with a hanging plant, and wooden flooring.
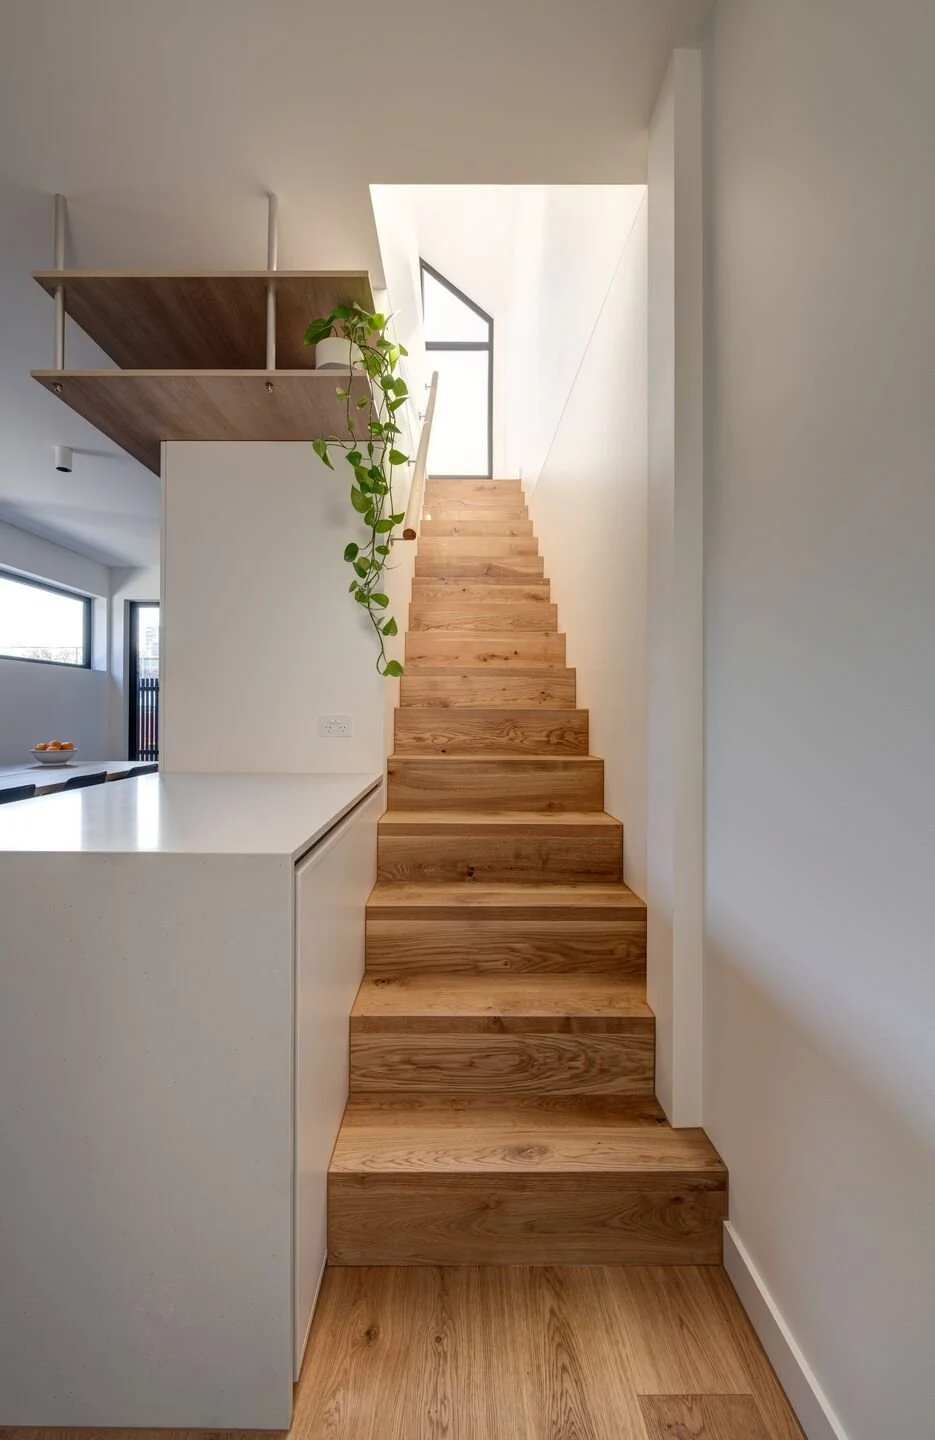
Wooden staircase leading up to a skylight window in a modern, minimalist interior.
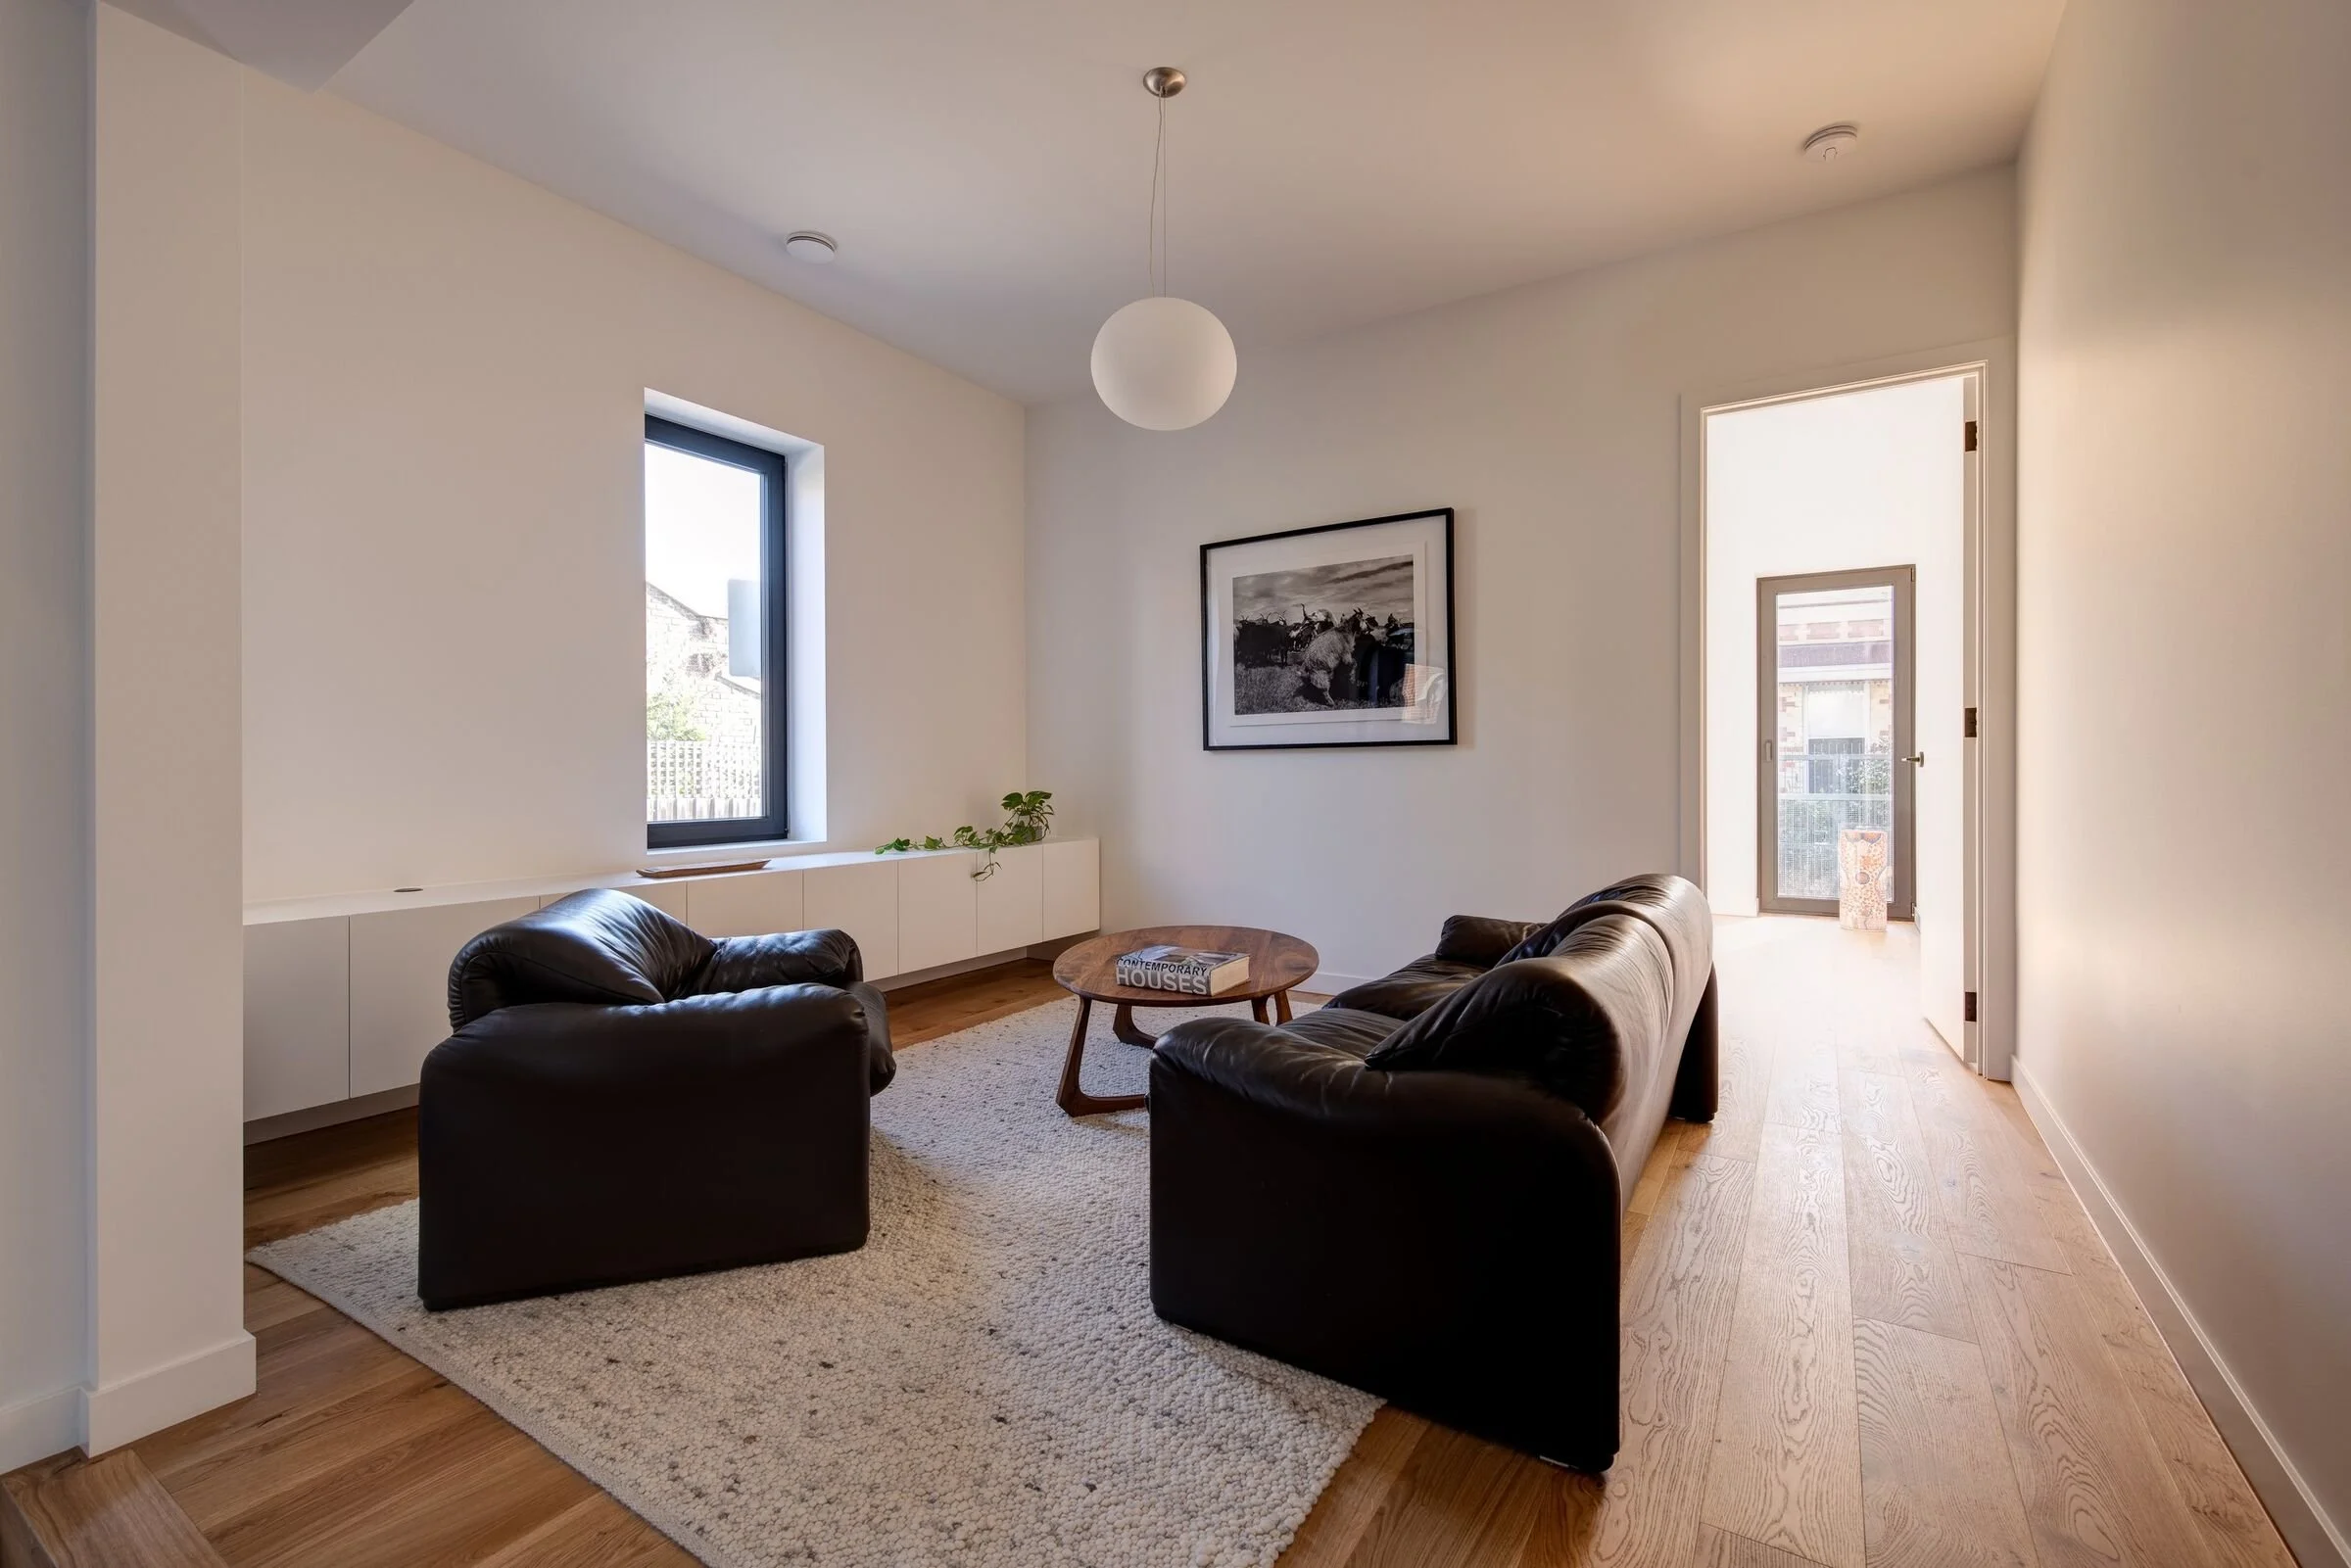
Living room with three black leather sofas, a round wooden coffee table holding a book, a cream-colored rug, a white built-in cabinet with a small green plant, a black and white framed photograph of a dog, a window, a door leading outside, a pendant light, and light wood flooring.
Modern building with white painted brick wall, black window frame, and upper section covered with weathered wooden shingles, under a clear blue sky.