Glen

The project focused on refining the kitchen and ensuite to improve their functionality and overall integration within the home. Careful consideration was also given to increasing storage throughout, creating a more organised and efficient living environment without compromising the existing character of the house.
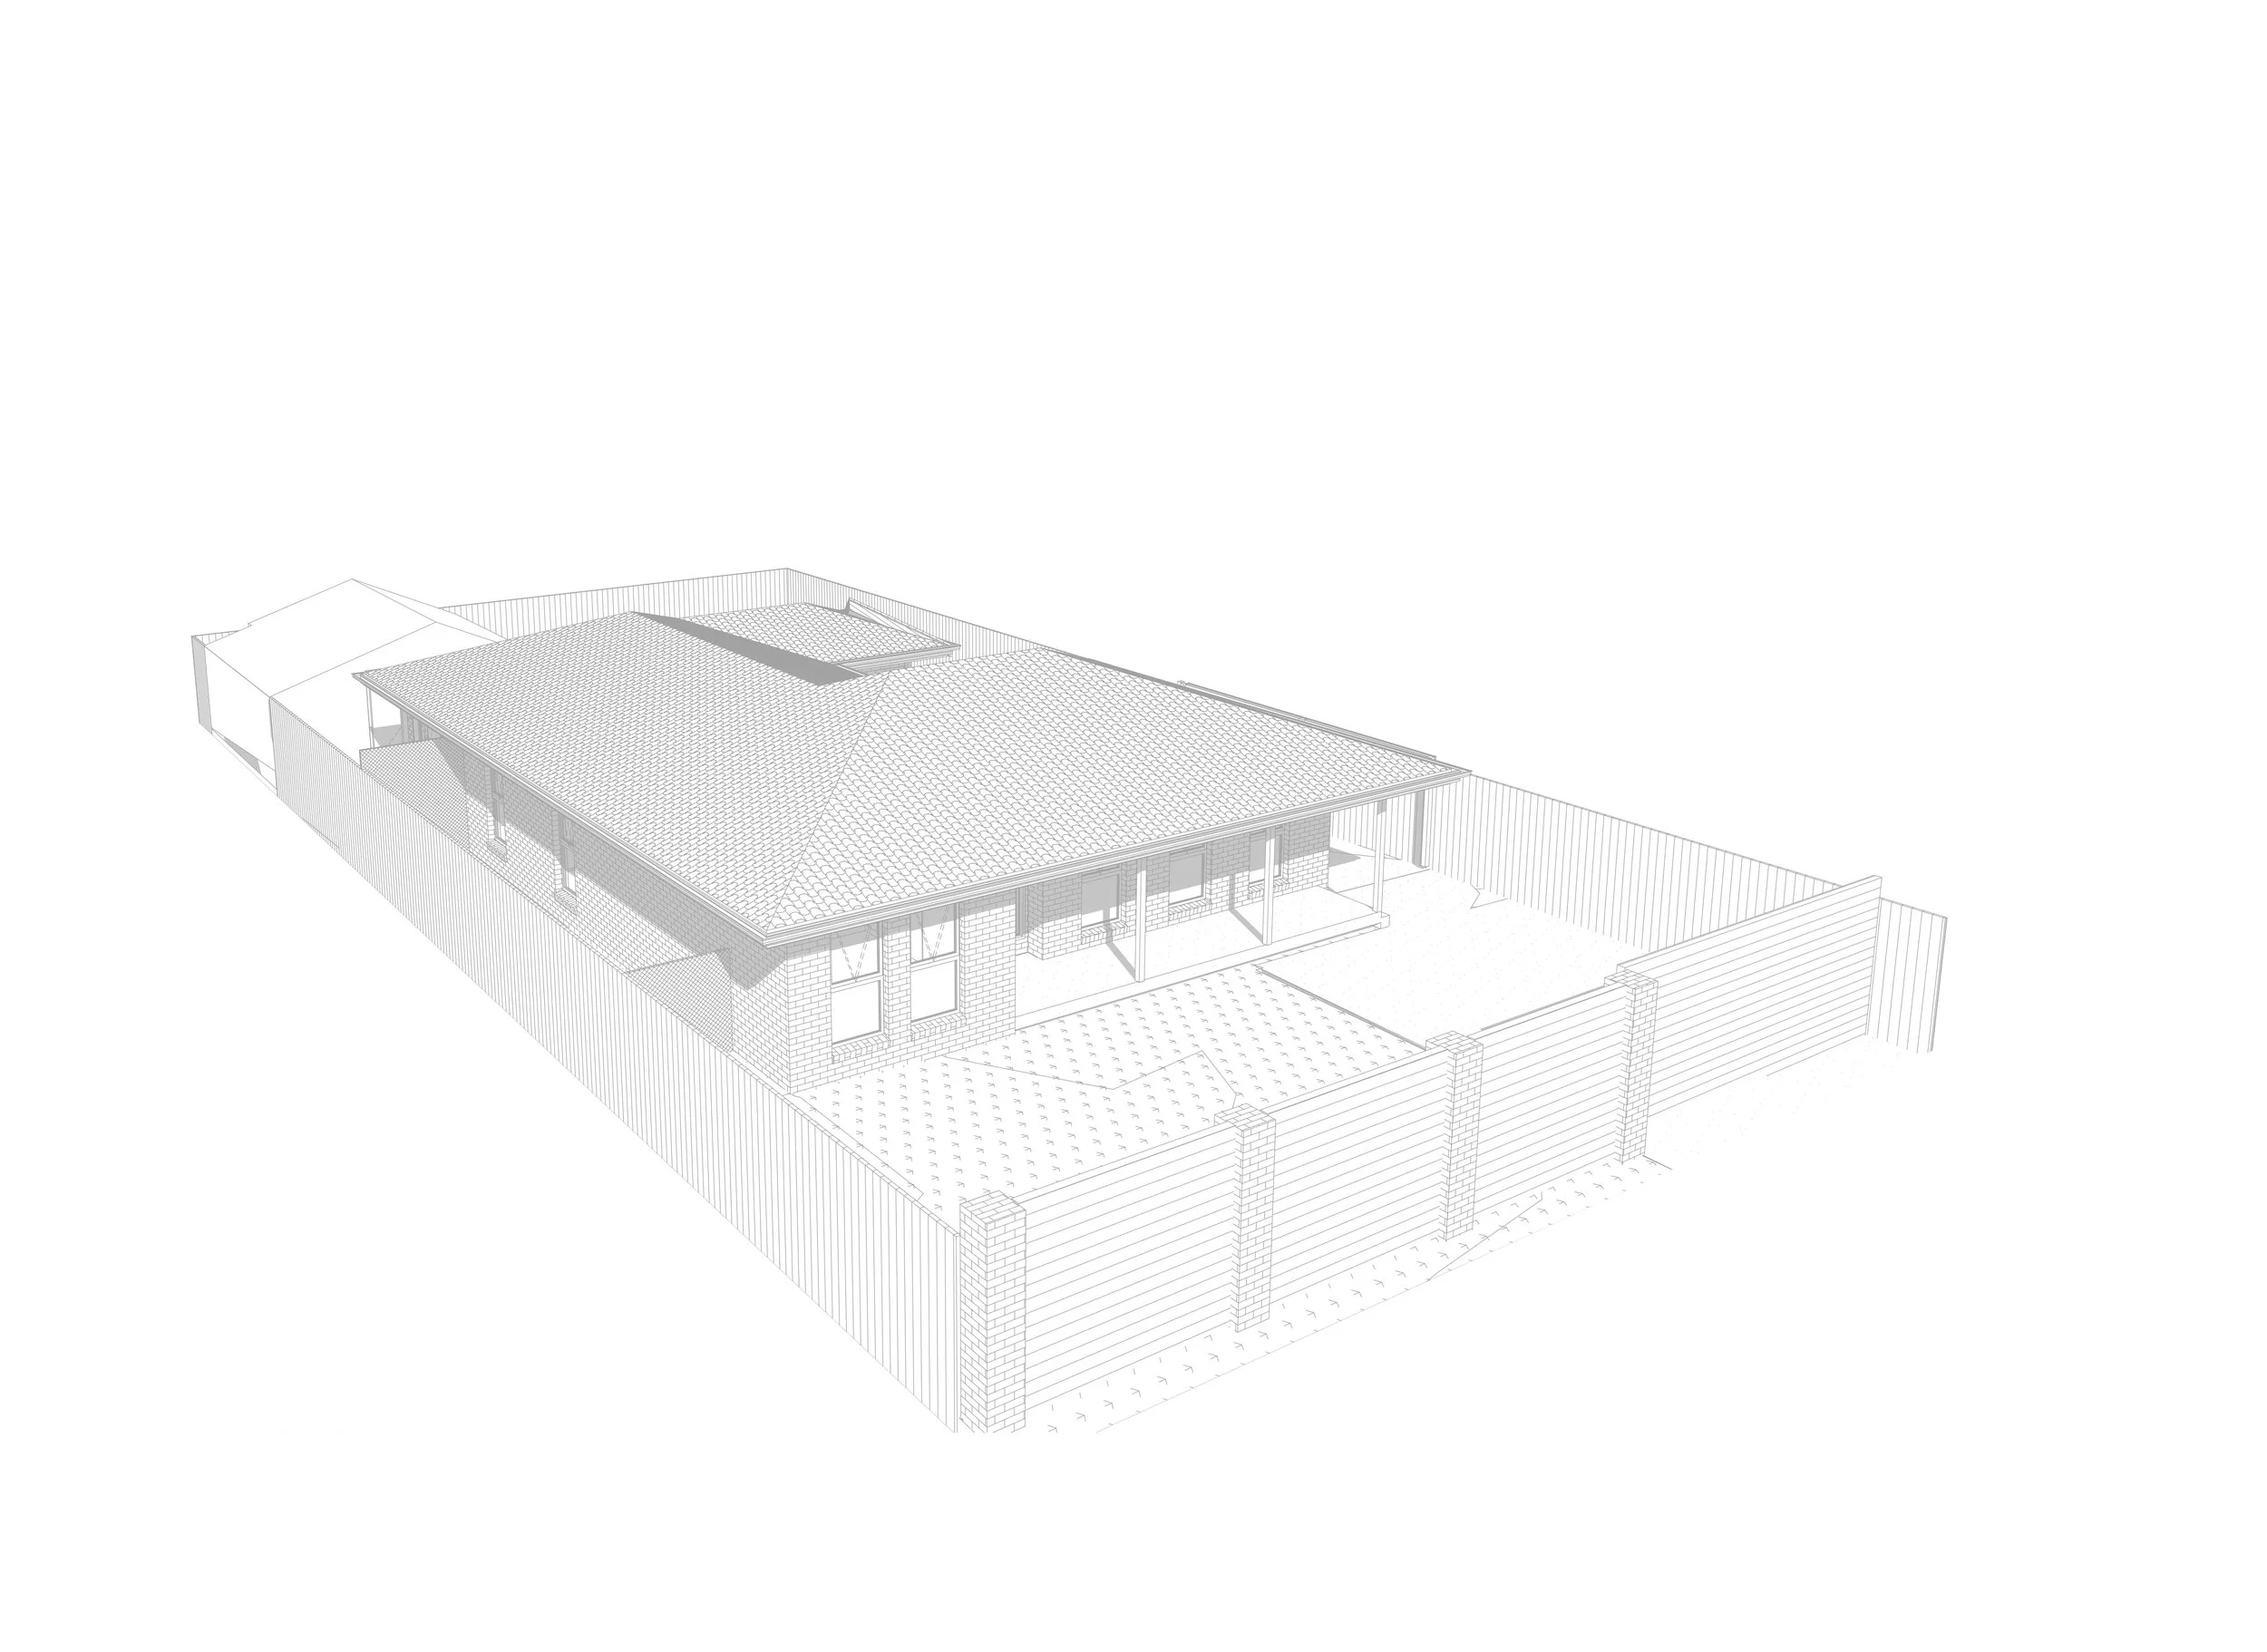
A digital architectural rendering of a modern house with a tiled roof, large windows, and a surrounding fence.
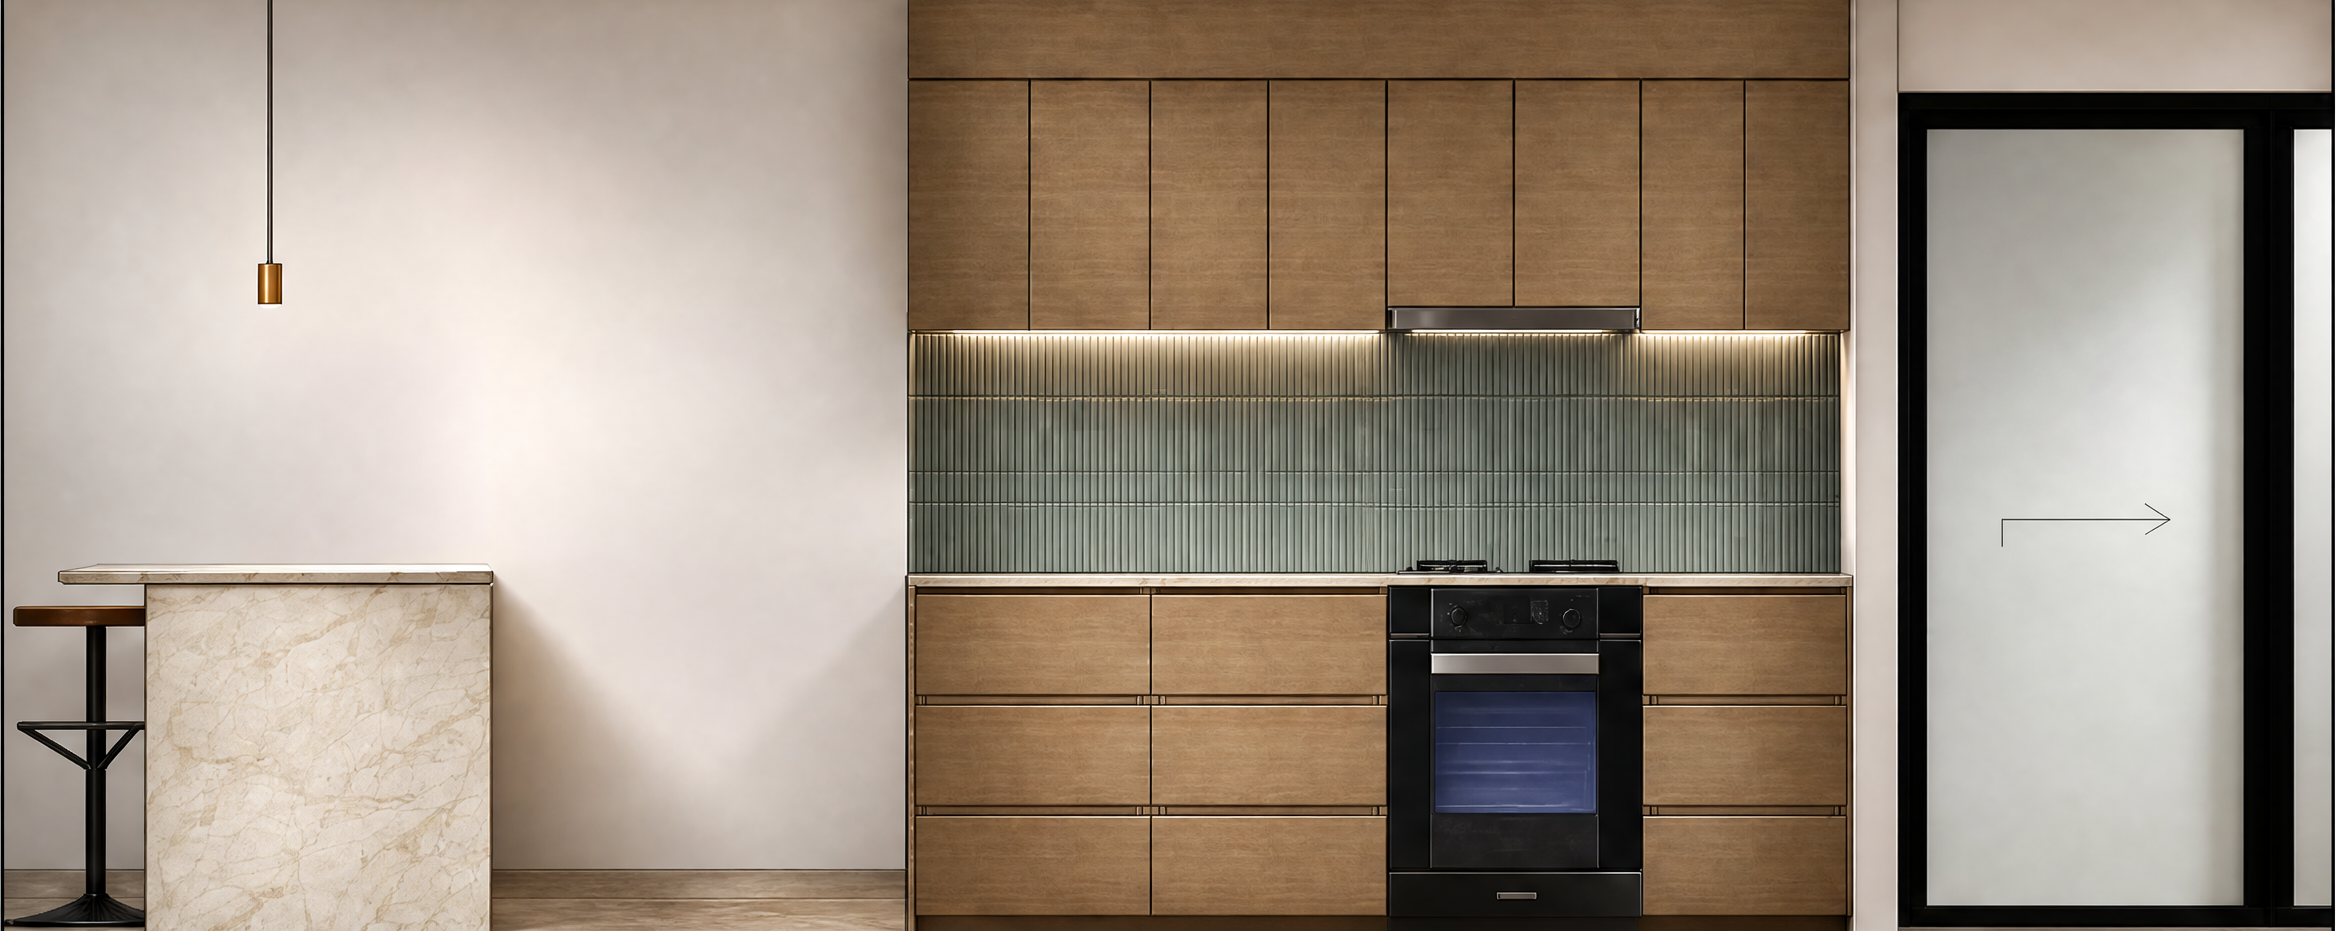
Modern kitchen with wooden cabinets, a black oven, green tile backsplash, and a frosted glass sliding door
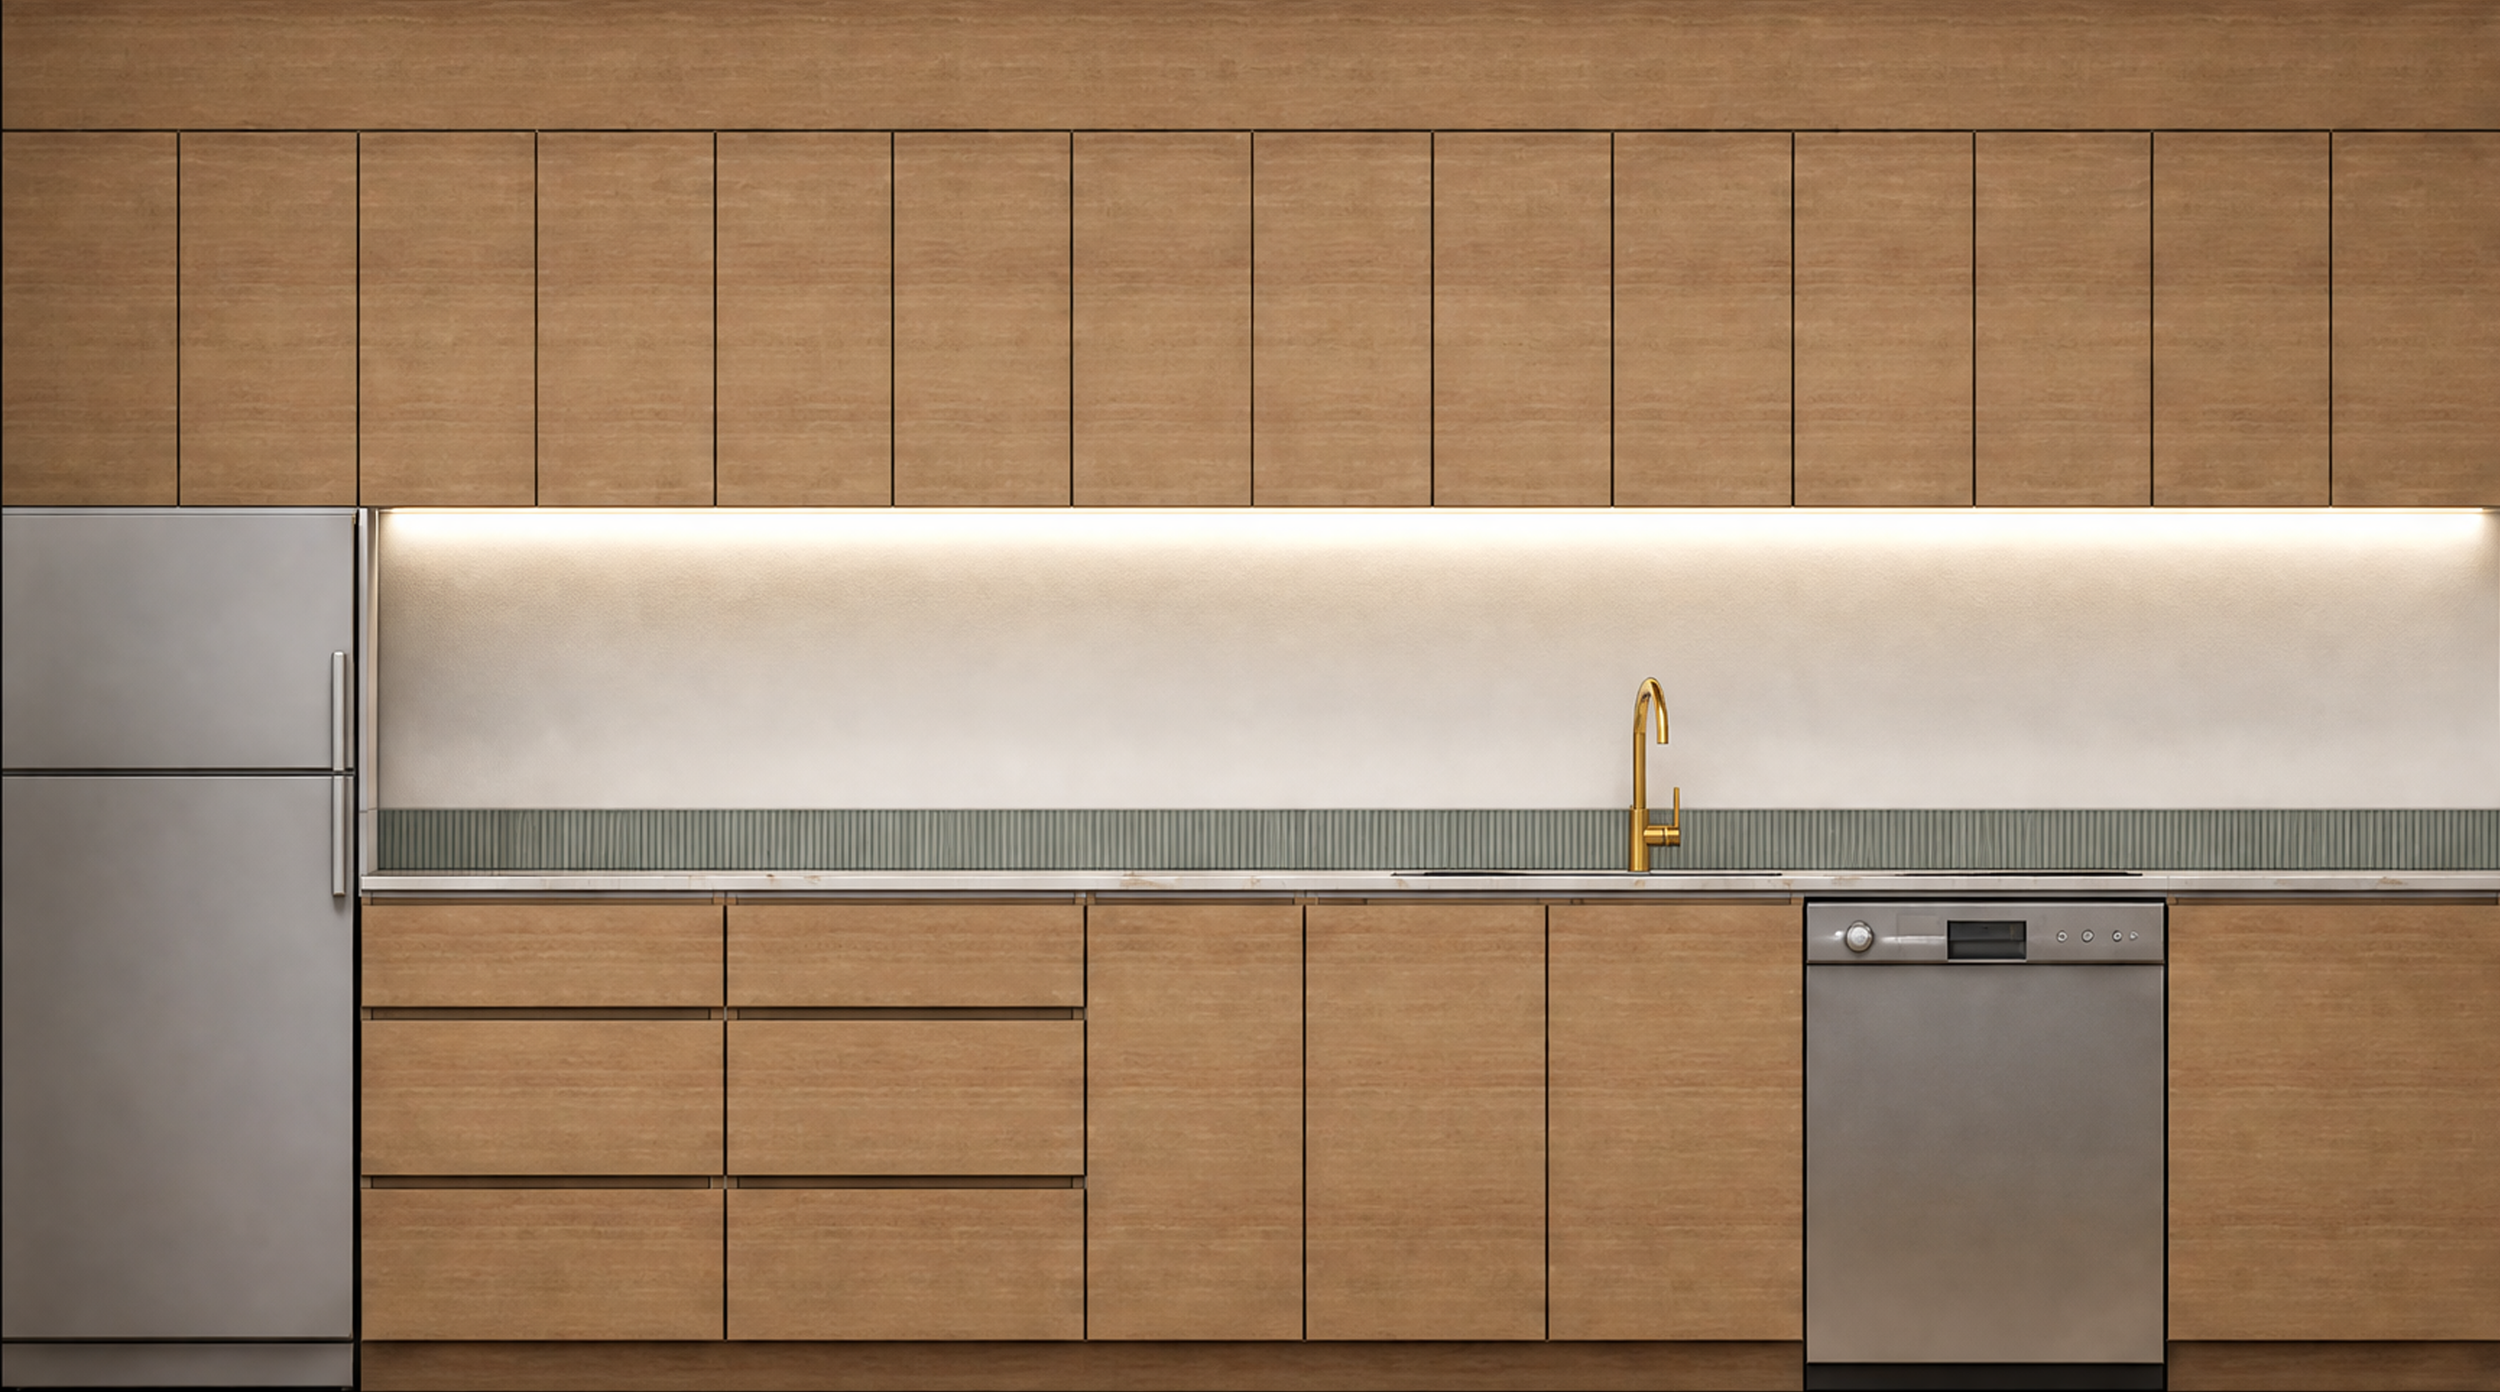
Modern kitchen with wooden cabinets, a stainless steel refrigerator, a white countertop with a green tiled backsplash, and a gold faucet.
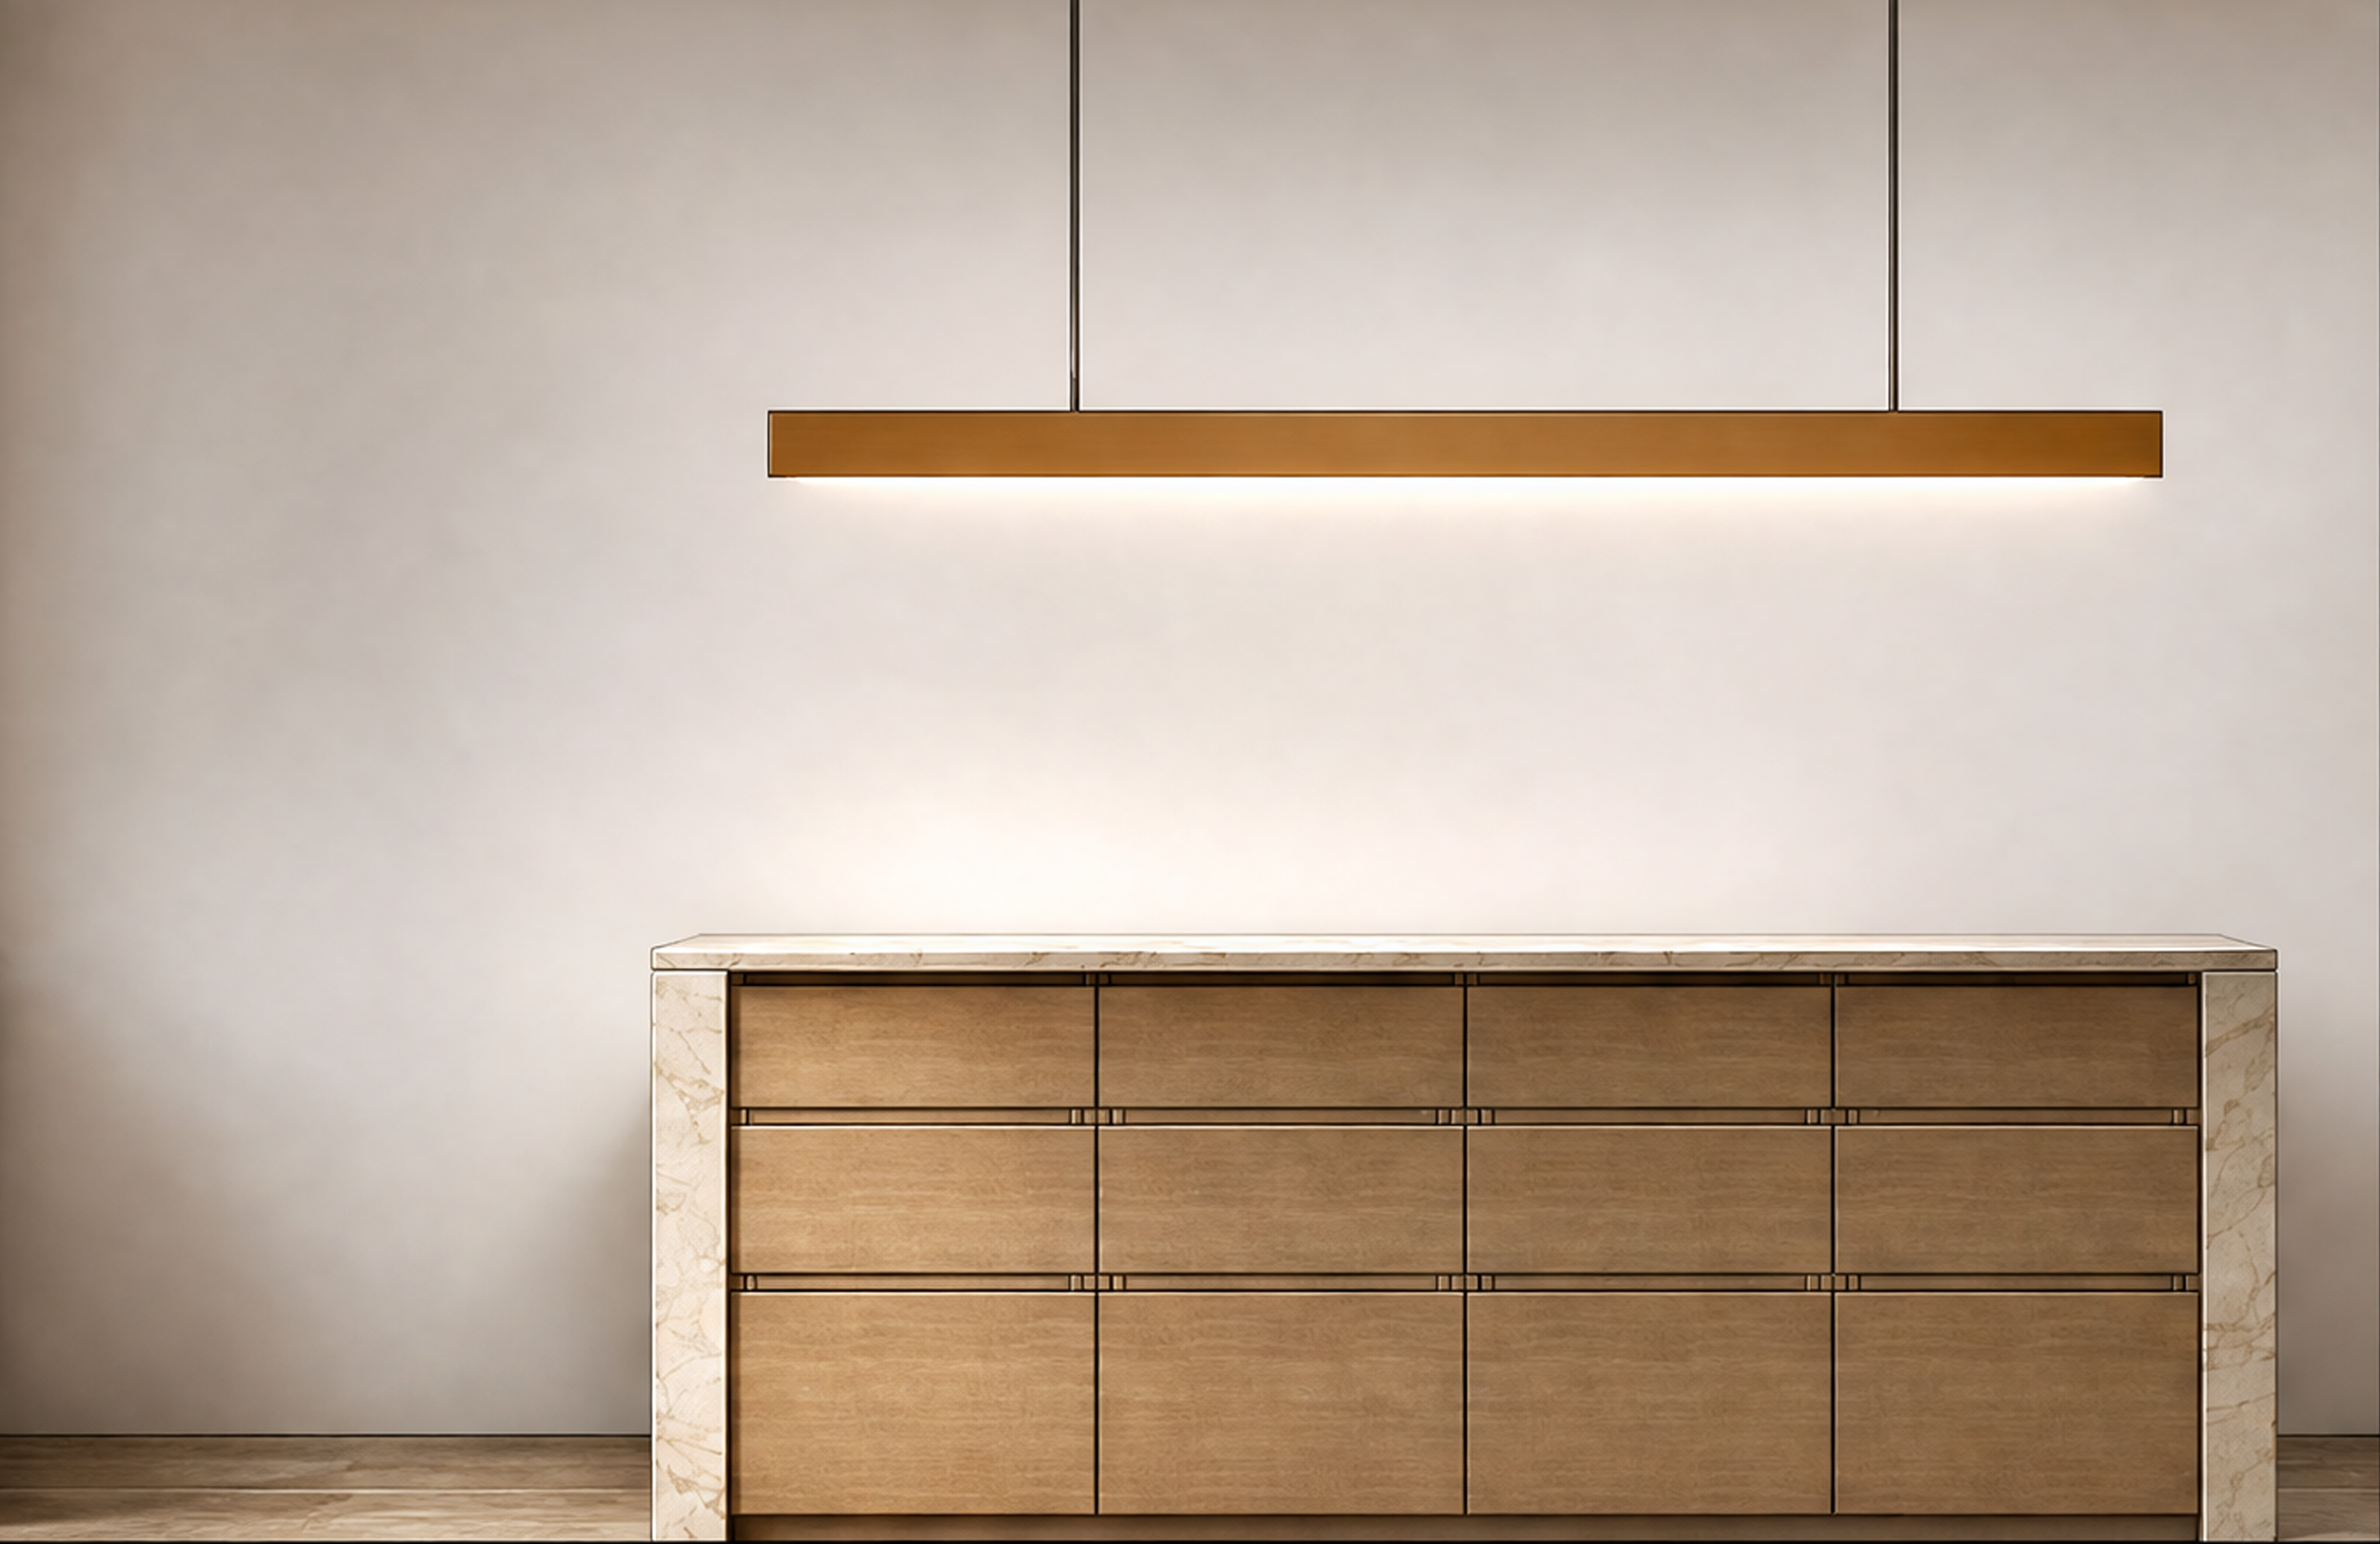
Minimalist wooden sideboard with marble trim underneath a modern hanging wooden light fixture in a neutral-colored room.
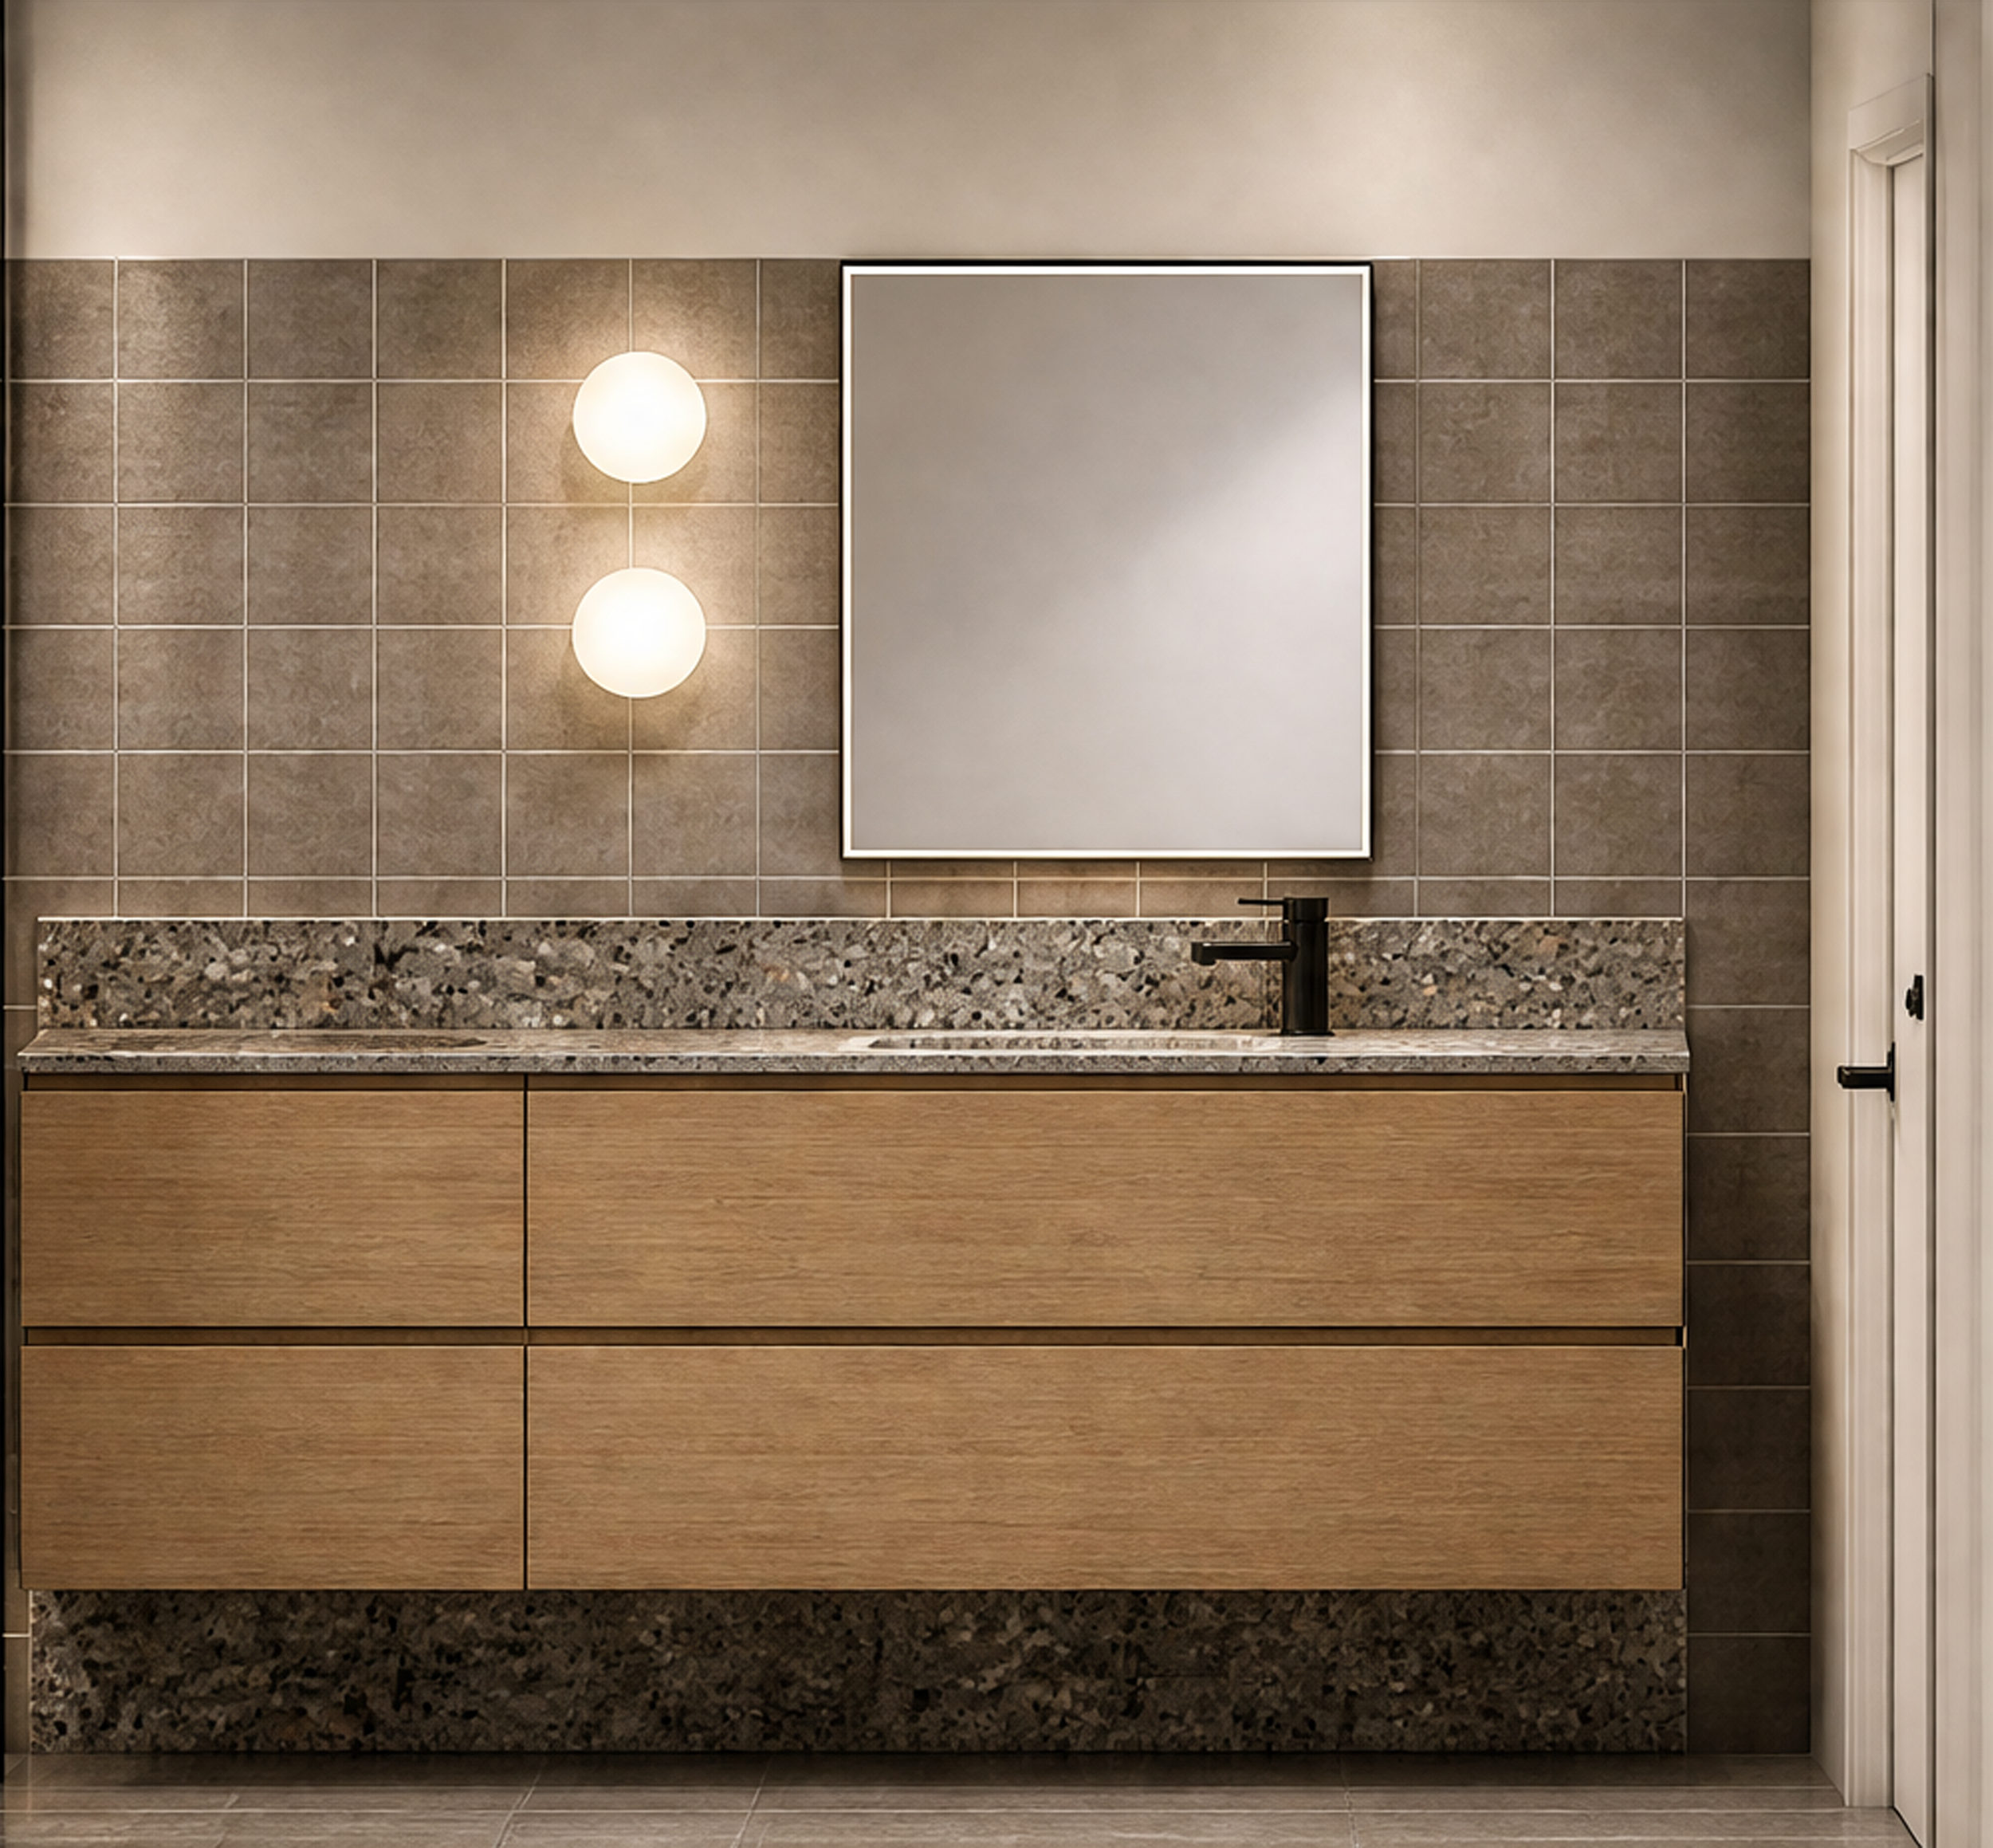
Bathroom vanity with brown wooden cabinets, beige granite countertop, large mirror, and beige tile wall with two round wall lights. Part of white door is visible on the right.

Stage
Construction